
973 Legend TerraceDavis, CA 95616
Due to the health concerns created by Coronavirus we are offering personal 1-1 online video walkthough tours where possible.
Mortgage Calculator
Monthly Payment (Est.)
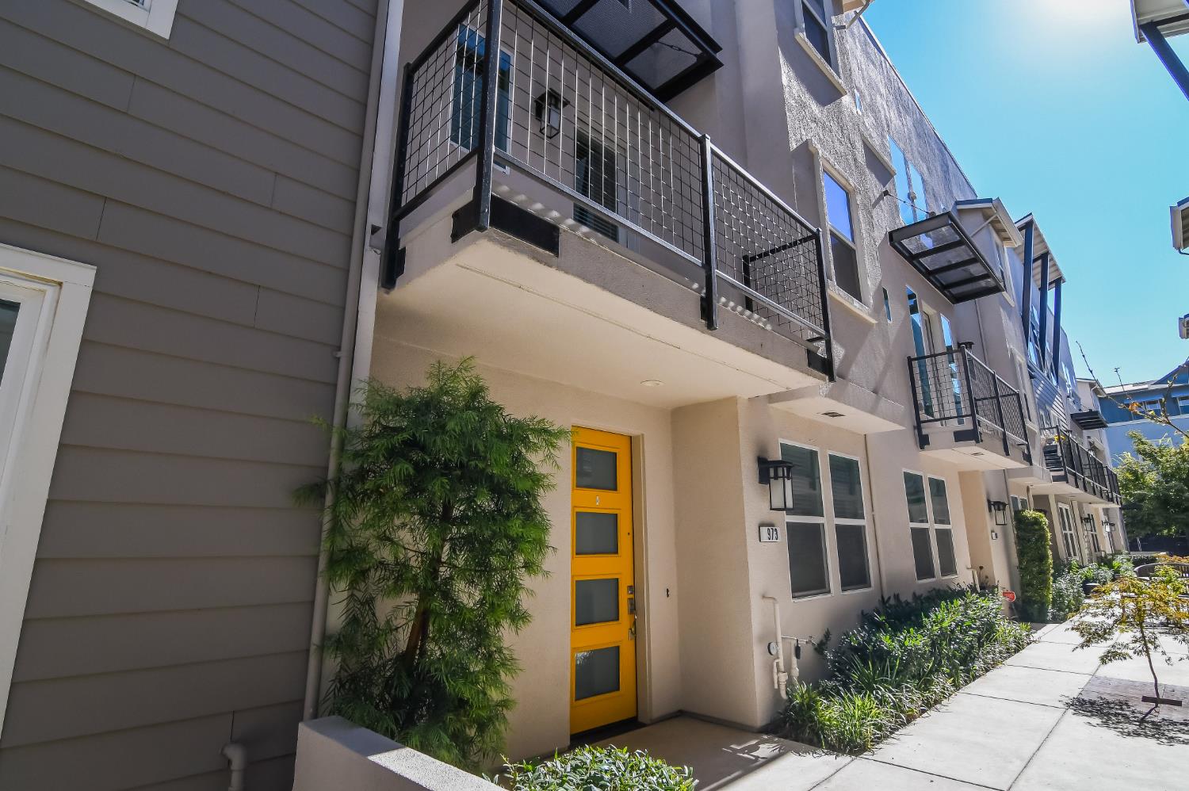
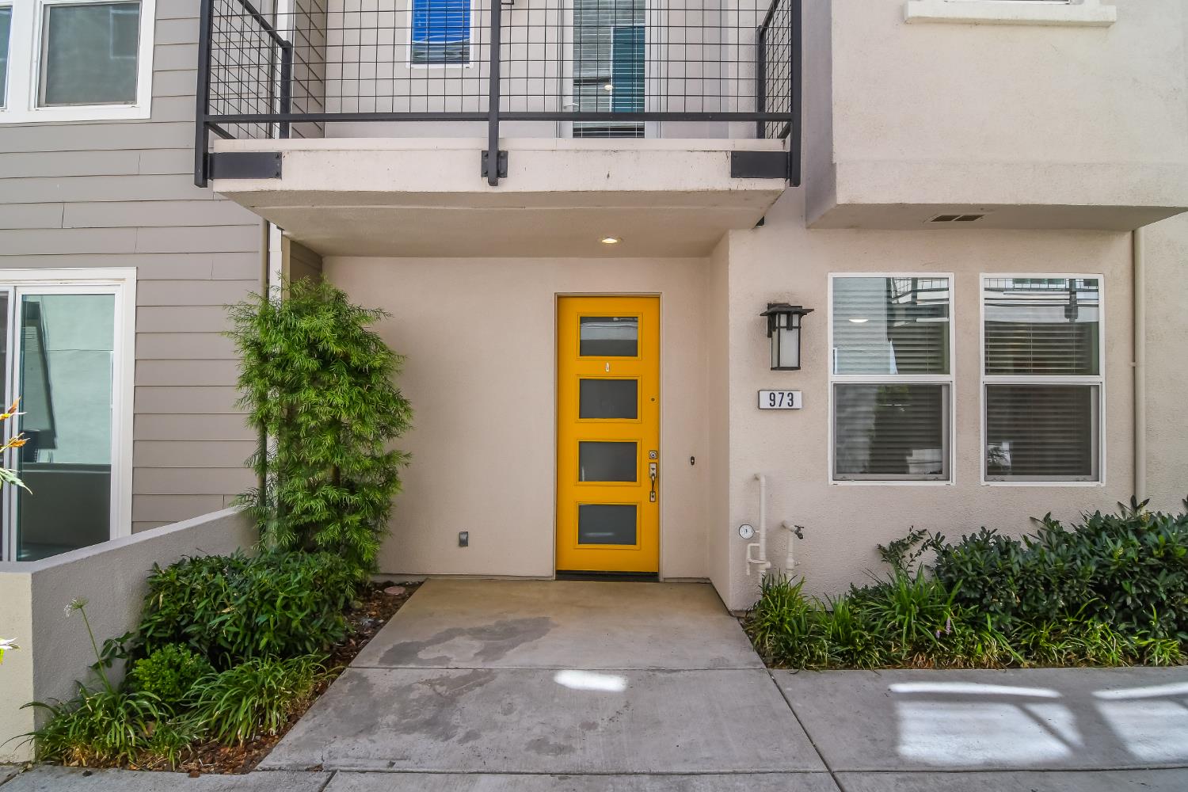
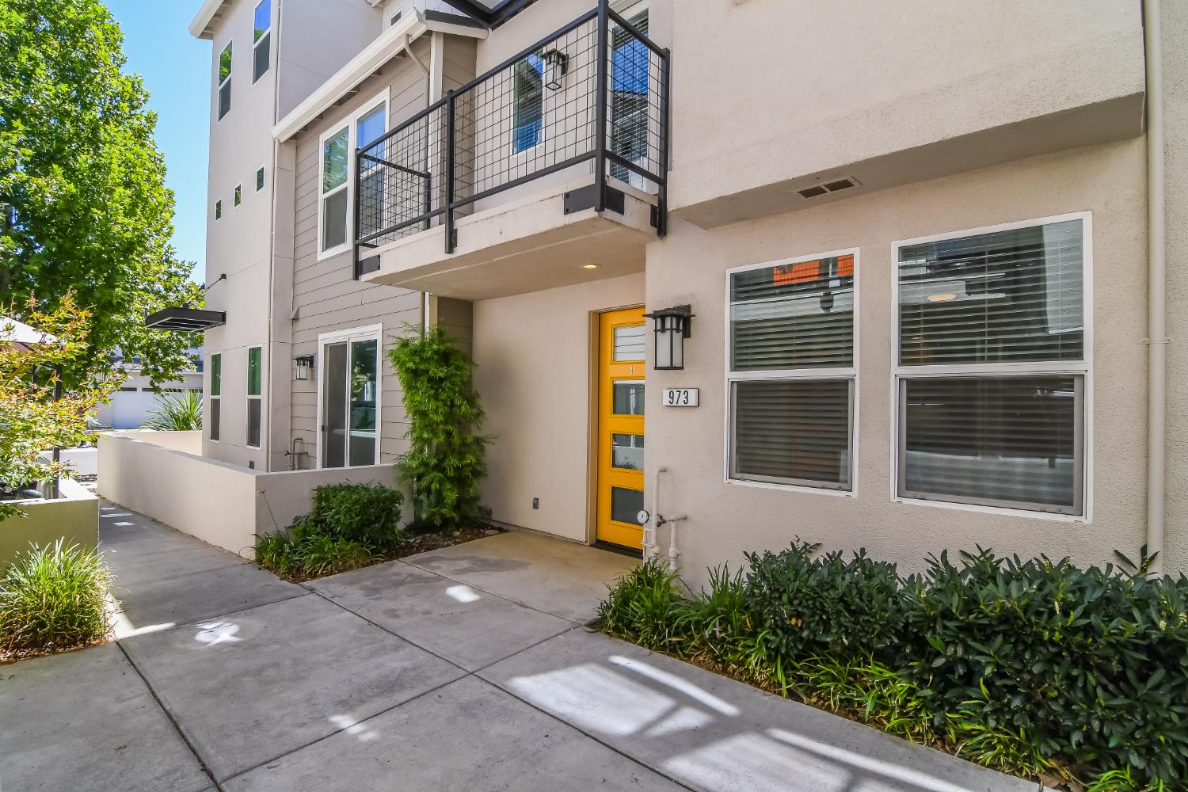
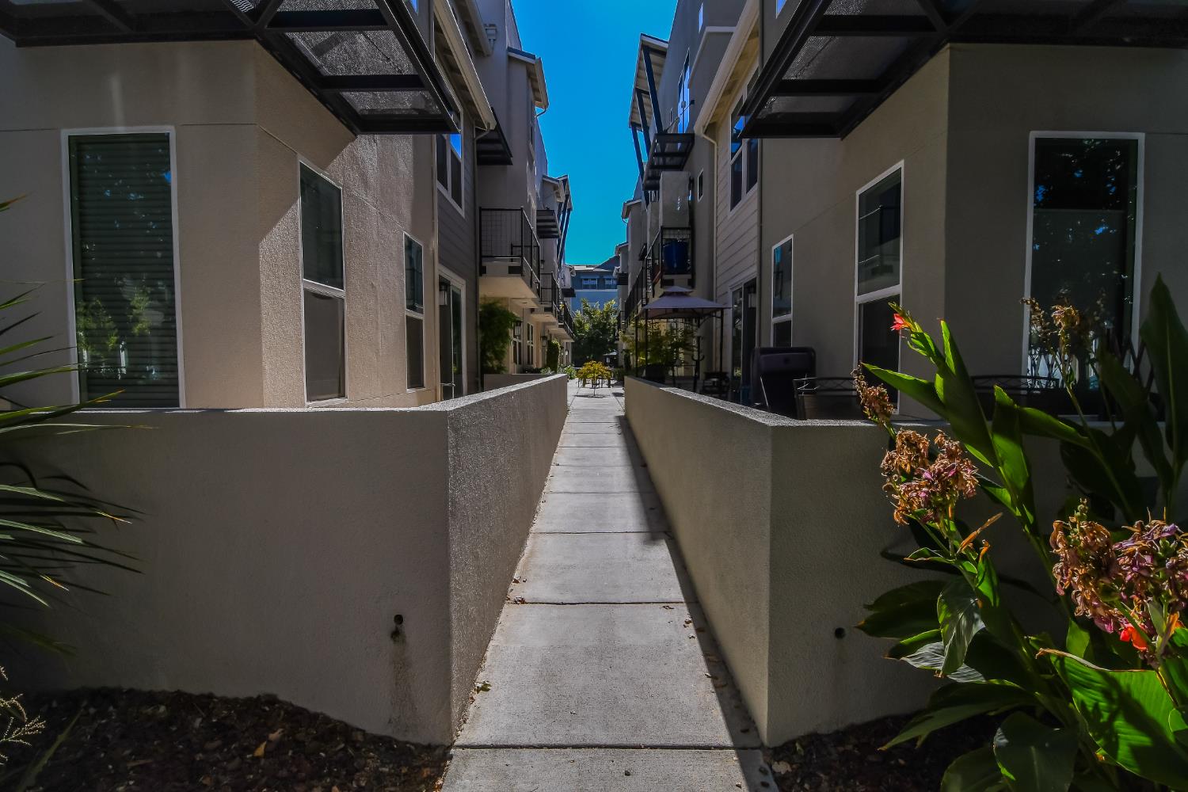
$3,346Discover refined living in this exceptional tri-level townhome located in The Cannery, one of Davis' most sought-after master-planned communities. Showcasing premium upgrades & thoughtfully designed living spaces, this stunning residence offers the perfect blend of modern elegance, comfort, & convenience. Featuring 3 bedrooms, 3.5 bathrooms, & an attached 2-car garage, this home is filled with upscale finishes including rich hardwood flooring, upgraded carpet, quartz countertops, elegant crown molding, designer tile, and abundant natural light throughout. The versatile 1st floor offers an office or guest bedroom with a stylish barn door & a full bathroom ideal for remote work, overnight guests, or multi-generational living. The attached garage is equipped with EV charging, overhead storage, & solar. Designed for entertaining, the 2nd level features an impressive gourmet kitchen with quartz countertops, abundant cabinetry, stainless appliances including a refrigerator, & an open-concept layout overlooking the spacious family room. A convenient 1/2 bath & private patios create the perfect setting for indoor-outdoor living. Retreat to the 3rd level where two generously sized bedroom suites each feature walk-in closets and beautifully upgraded en-suite bathrooms with designer tile flooring and shower surrounds. A conveniently located laundry area completes the upper level & includes a washer & dryer. The thoughtfully designed floor plan also offers exceptional flexibility. With 3 private bedrooms, each paired with its own full bathroom, the layout is well suited for guests, multi-generational living, & shared housing. The configuration may also present an attractive opportunity for buyers exploring rental income potential, subject to HOA rules and local regulations. Life at The Cannery extends far beyond your front door. Residents enjoy a clubhouse with kitchen and game room, Olympic-sized pool, large spa, fire pit, BBQ area, parks, playgrounds, community garden, covered outdoor fitness area, basketball & bocce ball court, dog park, & miles of walking & biking trails. Perfectly situated just minutes from shopping, dining, Downtown, & UC Davis, this remarkable home offers an exceptional lifestyle in one of the area's premier communities. Don't miss this rare opportunity to own a beautifully upgraded luxury townhome where sophisticated design, outstanding amenities & an unbeatable location come together to create the very best of Davis!
| 13 hours ago | Listing updated with changes from the MLS® | |
| 13 hours ago | Listing first seen on site |

All measurements and all calculations of the area are approximate. Information provided by Seller/Other sources, not verified by Broker. All interested persons should independently verify the accuracy of information. Provided properties may or may not be listed by the office/agent presenting the information. Data maintained by MetroList® may not reflect all real estate activity in the market. All real estate content on this site is subject to the Federal Fair Housing Act of 1968, as amended, which makes it illegal to advertise any preference, limitation or discrimination because of race, color, religion, sex, handicap, family status or national origin or an intention to make any such preference, limitation or discrimination. Terms of Use
Last checked 2026-08-06 01:33 PM PDT