
1102 Barry RoadYuba City, CA 95991
Due to the health concerns created by Coronavirus we are offering personal 1-1 online video walkthough tours where possible.
Mortgage Calculator
Monthly Payment (Est.)
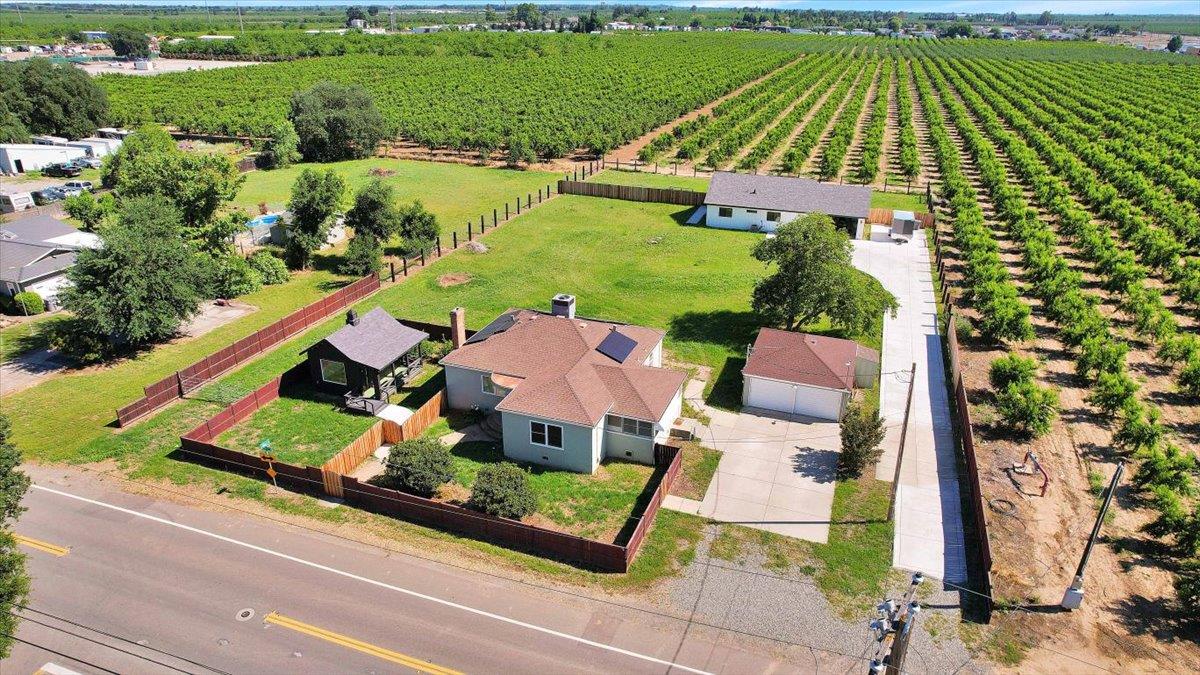
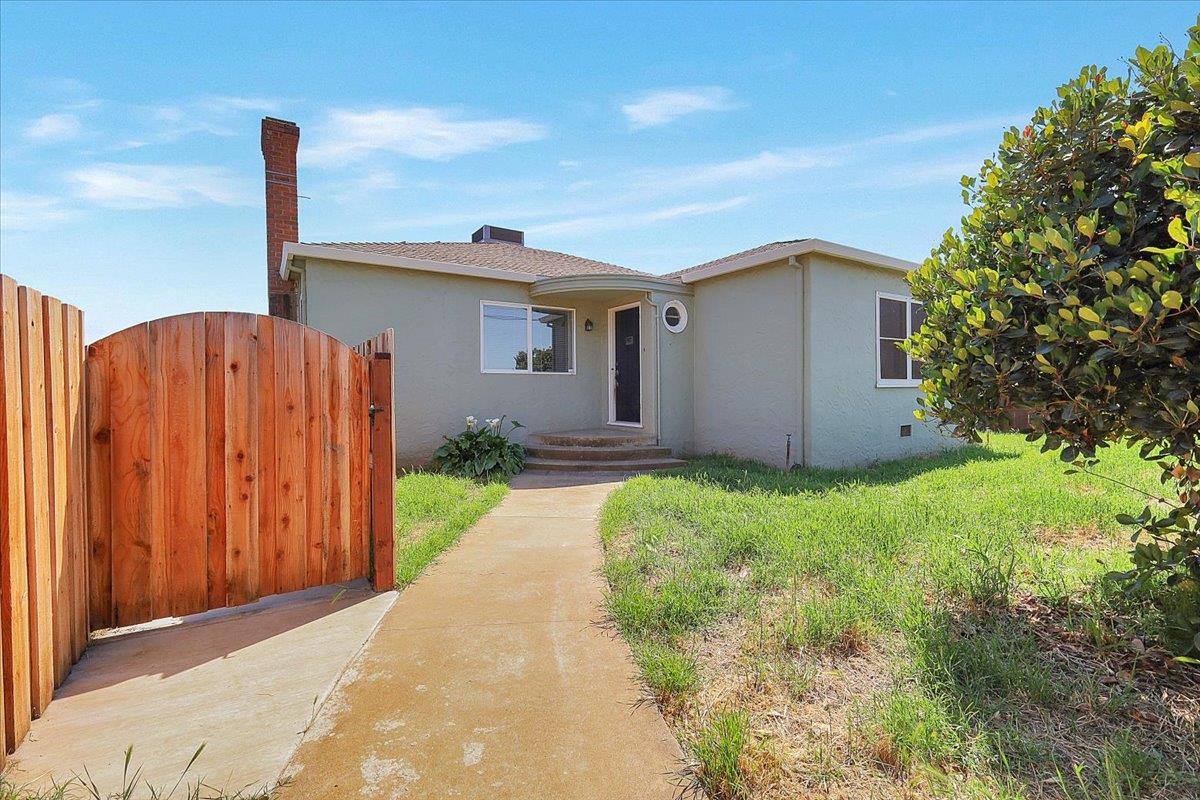
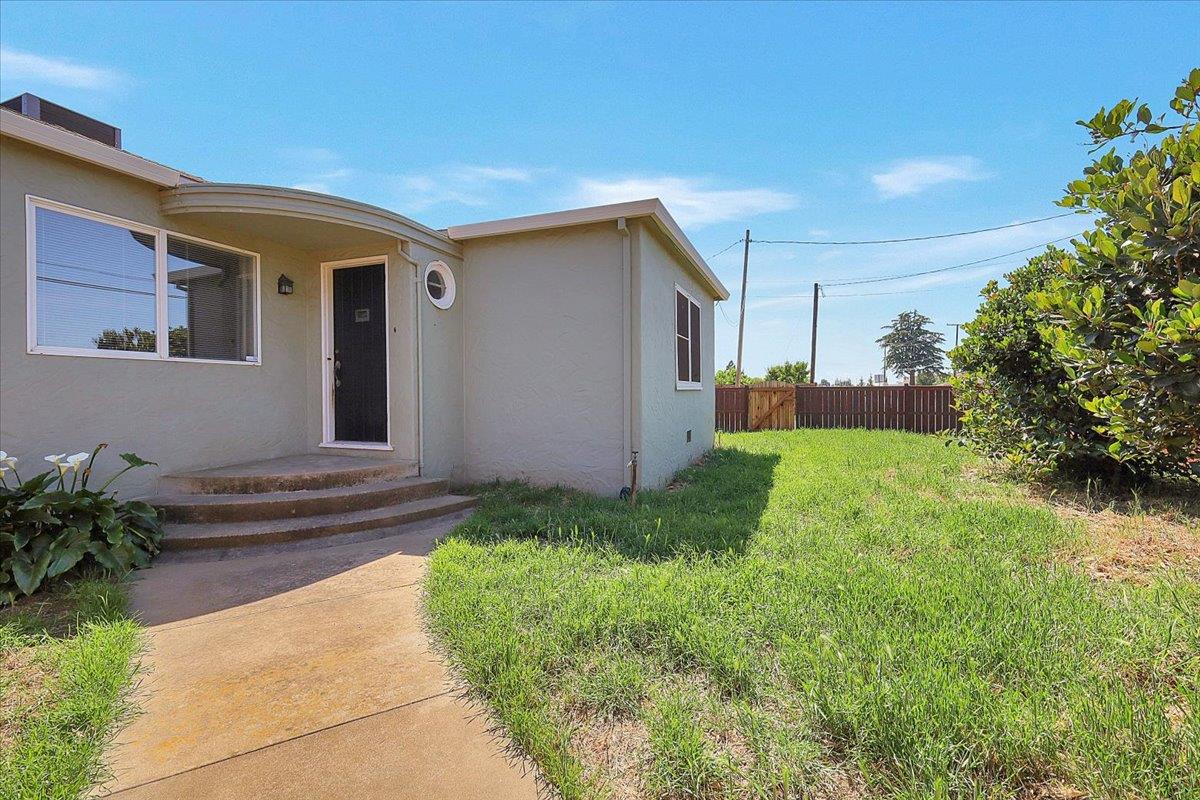
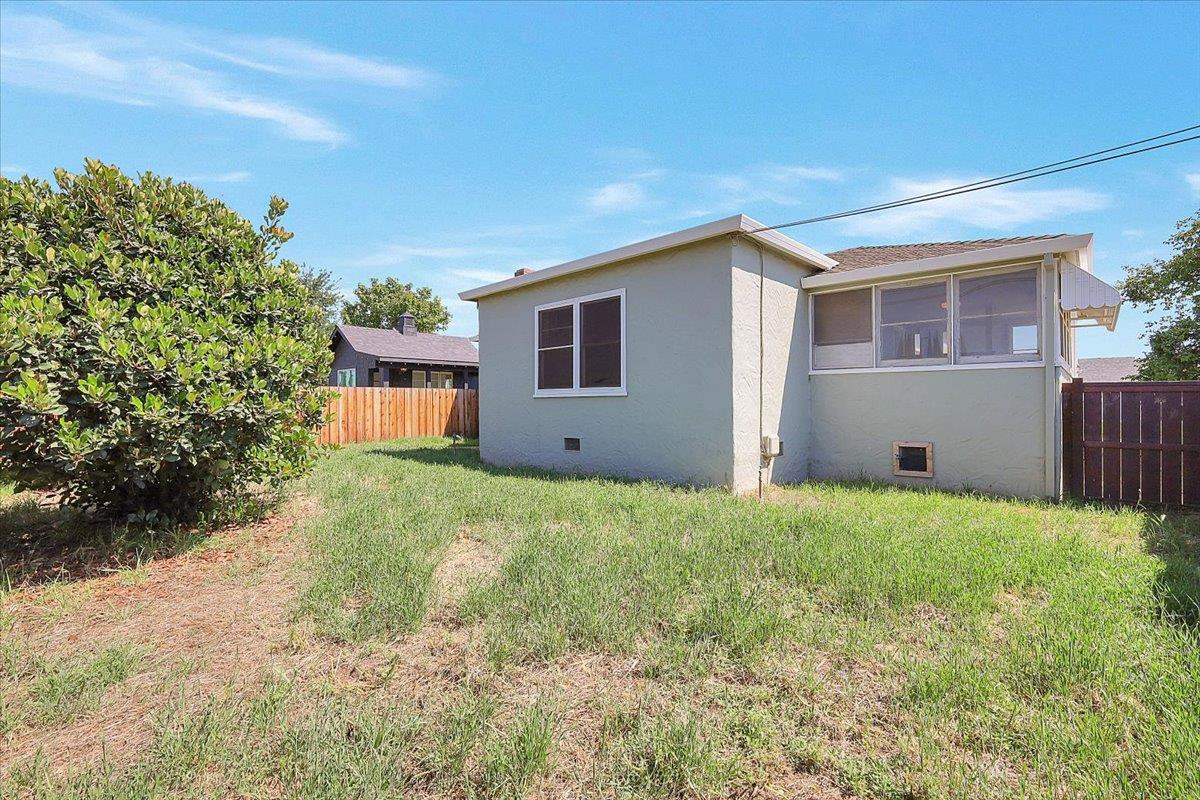
Enter an interest rate to see your estimated monthly payment.Welcome to this truly rare Yuba City country estate featuring two homes, a detached studio retreat, AG zoning, & endless possibilities, all surrounded by beautiful orchards on one acre. Ideal for multi-generational living, income potential, hobby farming, or a private rural retreat, this unique property offers the perfect blend of charm, versatility, & modern upgrades. The back residence is a beautifully crafted newer custom-built home offering 1 bedrooms, 1 den/office 1 bathroom, & approximately 1,117sq. ft. of thoughtfully designed living space. Filled with natural light & orchard views, this home features cathedral ceilings, imported French wallpaper, Quick-Step flooring, knotty alder doors, & an electric fireplace w/a Turkish limestone surround. The chef-inspired kitchen includes high-end Samsung appliances, a smart refrigerator, pot filler, oversized island with secondary sink and disposal, large walk-in pantry. The bathroom offers porcelain tile flooring, a roll-in shower, & dual shower heads and a bench seat. The attached garage is fully finished with acrylic flooring, insulated garage door, painted & insulated walls, utility sink, water heater, & water softener. Additional amenities include underground electrical service & RV parking with 30-amp electrical, water, & septic hookups. The second front residence is a charming remodeled farmhouse featuring 3 bedroom, 1 bathroom, a basement & a detached studio. While the farmhouse measures 1,630 sq.ft and Full of timeless character, the farmhouse includes refinished hardwood floors, French doors, coved ceilings, original glass doorknobs, knotty pine accents, & a masonry fireplace. The kitchen has been tastefully remodeled while preserving the home's original charm. An assumable solar system installed adds value & energy efficiency. The detached climate-controlled studio retreat offers incredible flexibility for a home office, guest space, hobby/play room, or possible business use. Featuring shiplap walls, Douglas fir flooring, abundant windows, covered porch, Hardie shingle siding, & a custom venting cupola, this space is both functional & inviting. With desirable AG zoning, the property is ideal for horses, FFA or 4-H projects, gardening, flower or produce ventures, or simply enjoying peaceful country living. No flood insurance required. This one-of-a-kind Yuba City property is a rare opportunity to own a versatile estate offering rural charm, sophistication, & endless potential.
| 2 weeks ago | Listing updated with changes from the MLS® | |
| 2 weeks ago | Status changed to Pending | |
| a month ago | Price changed to $649,900 | |
| 5 months ago | Listing first seen on site |

All measurements and all calculations of the area are approximate. Information provided by Seller/Other sources, not verified by Broker. All interested persons should independently verify the accuracy of information. Provided properties may or may not be listed by the office/agent presenting the information. Data maintained by MetroList® may not reflect all real estate activity in the market. All real estate content on this site is subject to the Federal Fair Housing Act of 1968, as amended, which makes it illegal to advertise any preference, limitation or discrimination because of race, color, religion, sex, handicap, family status or national origin or an intention to make any such preference, limitation or discrimination. Terms of Use
Last checked 2026-10-08 03:35 AM PDT