Save
Ask
Tour
Hide
Share
$509,000
154 Days On Site

2075 Haskins Way
Plumas Lake, CA 95961

For Sale|Single Family Residence|Active
4
Beds
3
Total Baths
3
Full Baths
2,410
SqFt
$211
/SqFt
2022
Built
County:
Yuba

Due to the health concerns created by Coronavirus we are offering personal 1-1 online video walkthough tours where possible.
Call Now: 530-681-9557
Is this the listing for you? We can help make it yours.
530-681-9557
2075 Haskins Way2075 Haskins Way2075 Haskins Way2075 Haskins Way
Save
Ask
Tour
Hide
Share

Mortgage Calculator

Monthly Payment (Est.)

Enter an interest rate to see your estimated monthly payment.
Calculator powered by Showcase IDX, a Constellation1 Company. Copyright ©2026 Information is deemed reliable but not guaranteed.

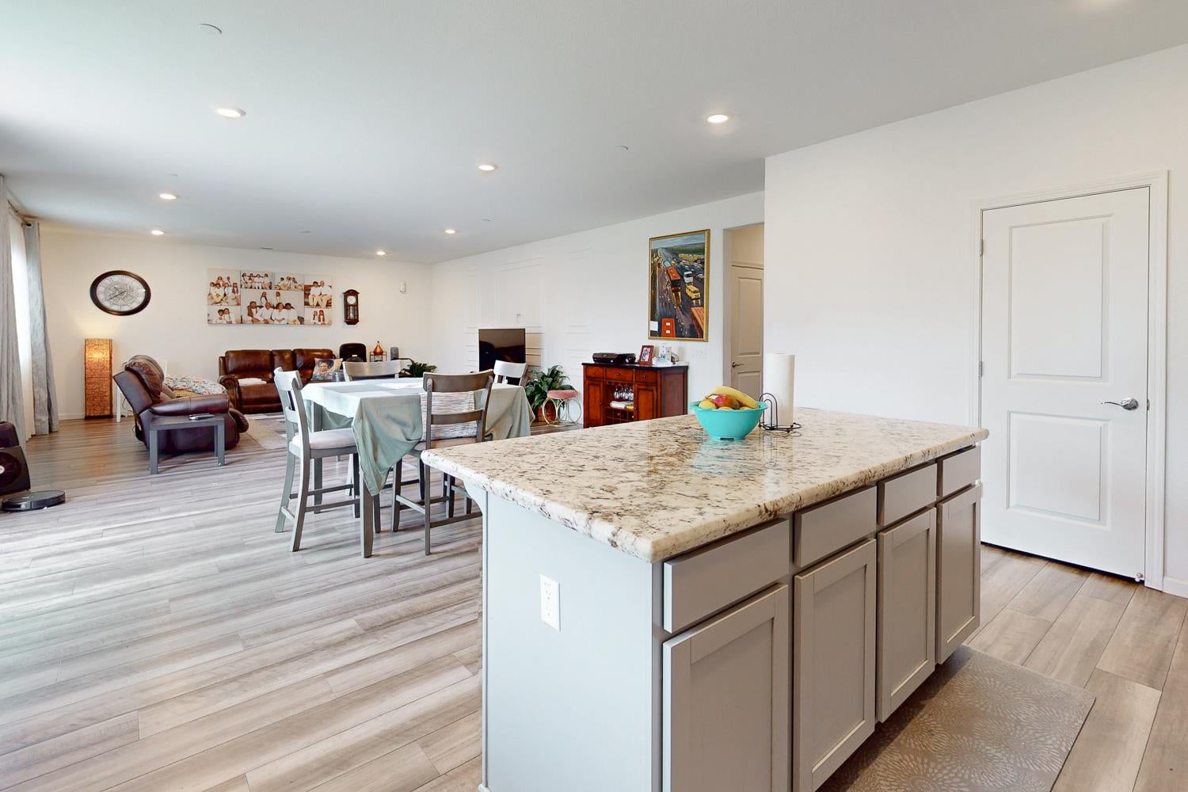
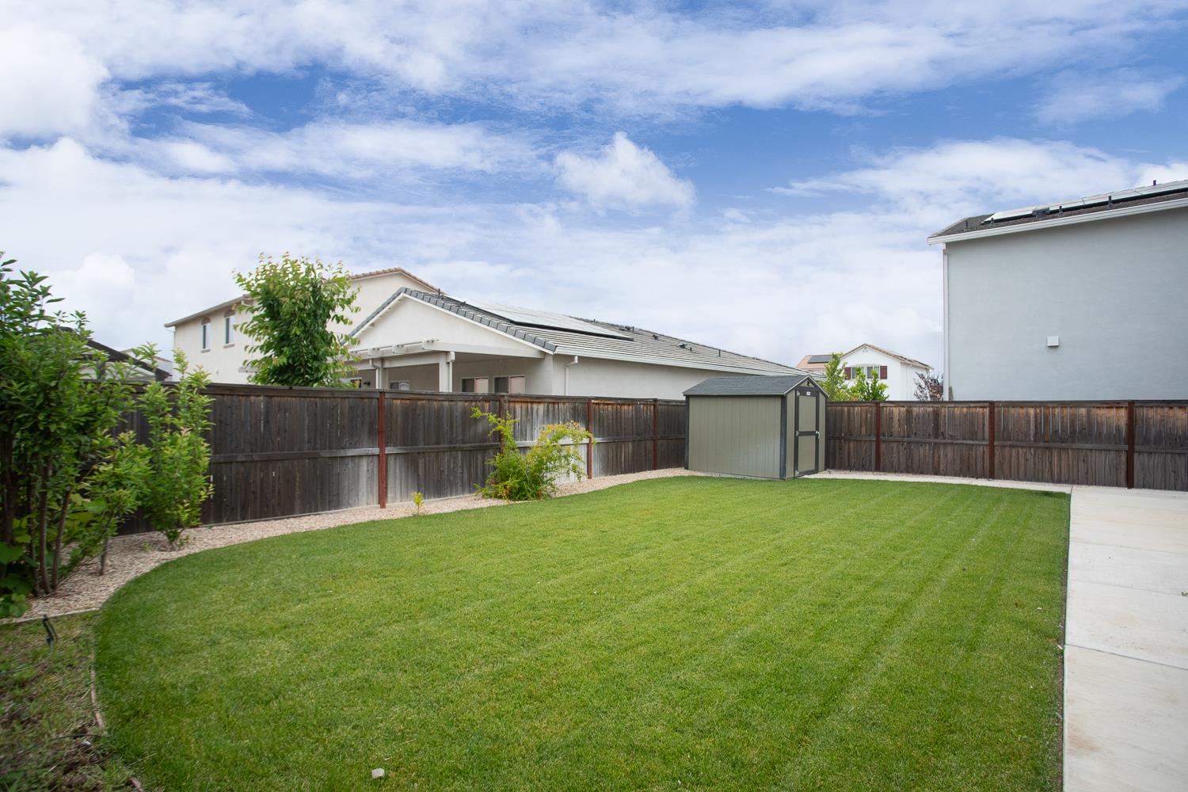
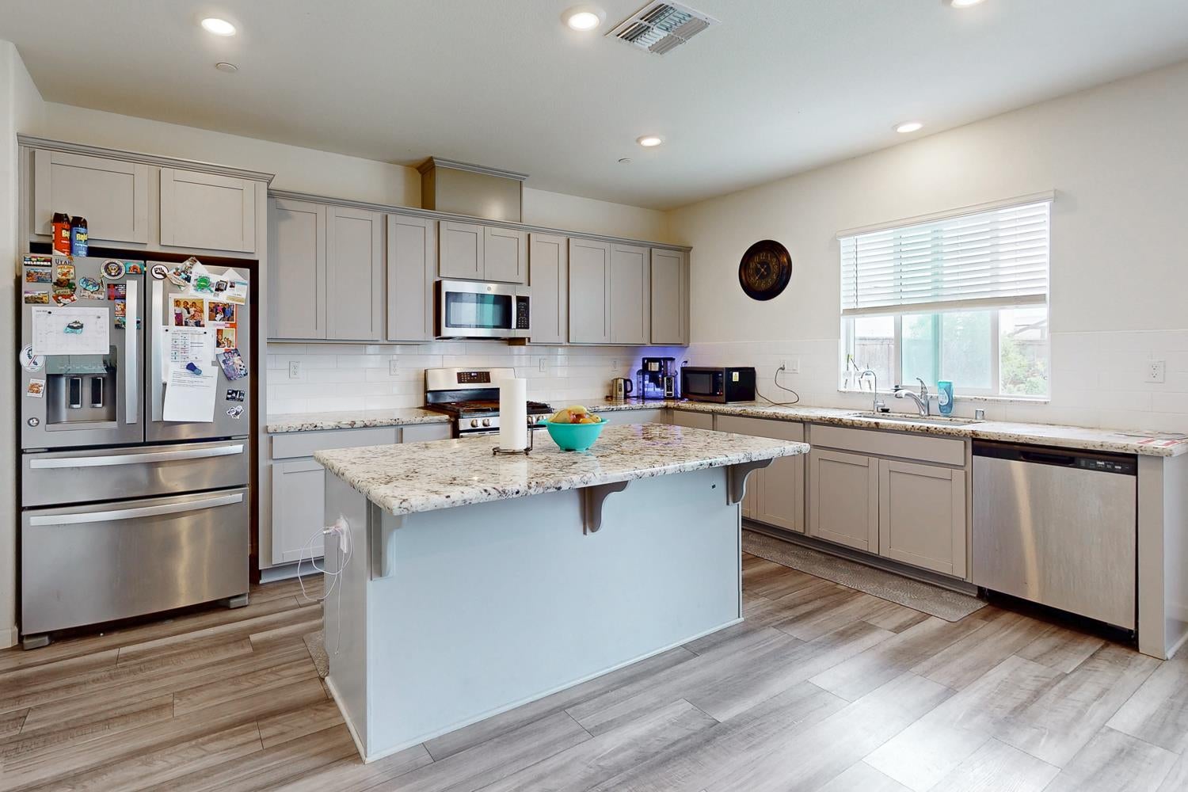
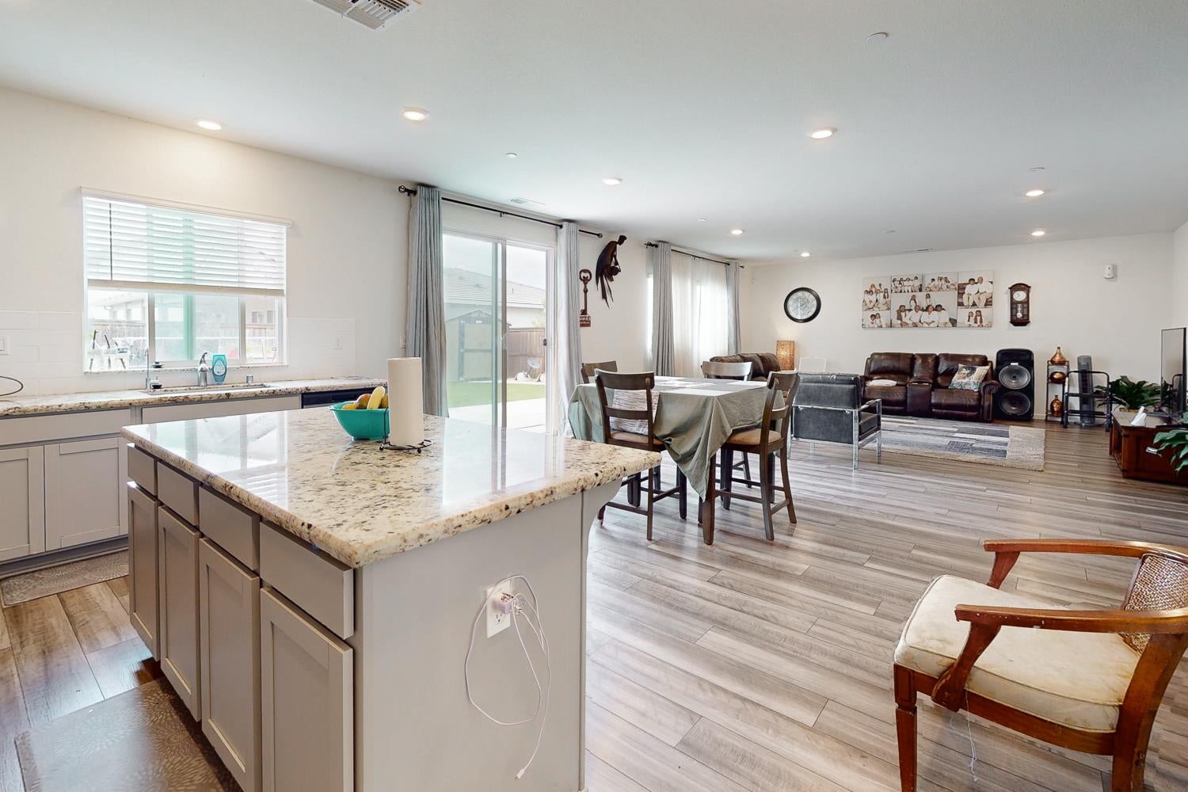
Owned solar. Not leased. No panel payment, no lease to assume. 2,410 sq ft, 4 bed, 3 full bath on an 8,712 sq ft lot: 3,000+ sq ft more yard than a typical new-build homesite. Backyard landscaped. Window coverings in. The upgrades new-home buyers write checks for after closing are already here. Downstairs bedroom and full bath for guests, parents, or a home office. Upstairs: private primary suite and upper-floor laundry. Open kitchen with granite counters and island flowing to the family room and dining. Tankless water heater. Built 2022. Plumas Lake schools. Minutes to Beale AFB and Highway 70. VA, FHA, and conventional.

Save
Ask
Tour
Hide
Share
Listing Snapshot
Price 
$509,000
Days On Site 
154 Days
Bedrooms 
4
Inside Area (SqFt) 
2,410 sqft
Total Baths 
3
Full Baths 
3
Partial Baths 
N/A
Lot Size 
0.2 Acres
Year Built 
2022
MLS® Number 
226057683
Status 
Active
Property Tax 
N/A
HOA/Condo/Coop Fees 
N/A
Sq Ft Source 
N/A
Friends & Family
Recent Activity
2 months agoListing updated with changes from the MLS®
2 months agoPrice changed to $509,000
5 months agoListing first seen on site
General Features
Acres 
0.2
Attached Garage 
Yes
Cross Street 
Dusty Maiden Dr.
Foundation 
Slab
Garage 
Yes
Garage Spaces 
2
Levels 
Two
Parking 
AttachedGarage Faces Front
Property Sub Type 
Single Family Residence
Sewer 
Public Sewer
Utilities 
See Remarks
Water Source 
Public
Zoning 
res
Interior Features
Appliances 
Ice MakerDishwasherMicrowaveTankless Water Heater
Cooling 
Central Air
Electric 
220 Volts
Flooring 
CarpetLaminateTile
Heating 
Central
Interior 
Double VanityGranite CountersKitchen Island
Laundry Features 
Laundry RoomUpper Level
Window Features 
Window Coverings
Save
Ask
Tour
Hide
Share
Exterior Features
Construction Details 
StuccoFrame
Lot Features 
Landscaped
Roof 
Tile
Windows/Doors 
Window Coverings
Community Features
MLS Area 
12510
School District 
Yuba
Financing Terms Available 
CashConventionalFHAVA Loan
Schools
School District
Yuba
Elementary School
Unknown
Middle School
Unknown
High School
Unknown
Listing courtesy of Yuba Sutter Real Estate Group


All measurements and all calculations of the area are approximate. Information provided by Seller/Other sources, not verified by Broker. All interested persons should independently verify the accuracy of information. Provided properties may or may not be listed by the office/agent presenting the information. Data maintained by MetroList® may not reflect all real estate activity in the market. All real estate content on this site is subject to the Federal Fair Housing Act of 1968, as amended, which makes it illegal to advertise any preference, limitation or discrimination because of race, color, religion, sex, handicap, family status or national origin or an intention to make any such preference, limitation or discrimination. Terms of Use
Last checked 2026-10-09 03:37 AM PDT

Neighborhood & Commute
Source: Walkscore
Disclosure: Community information and market data powered by Constellation Data Labs. Information is deemed reliable but not guaranteed.
Save
Ask
Tour
Hide
Share