
3562 Rue DriveYuba City, CA 95993
Due to the health concerns created by Coronavirus we are offering personal 1-1 online video walkthough tours where possible.


Mortgage Calculator
Monthly Payment (Est.)
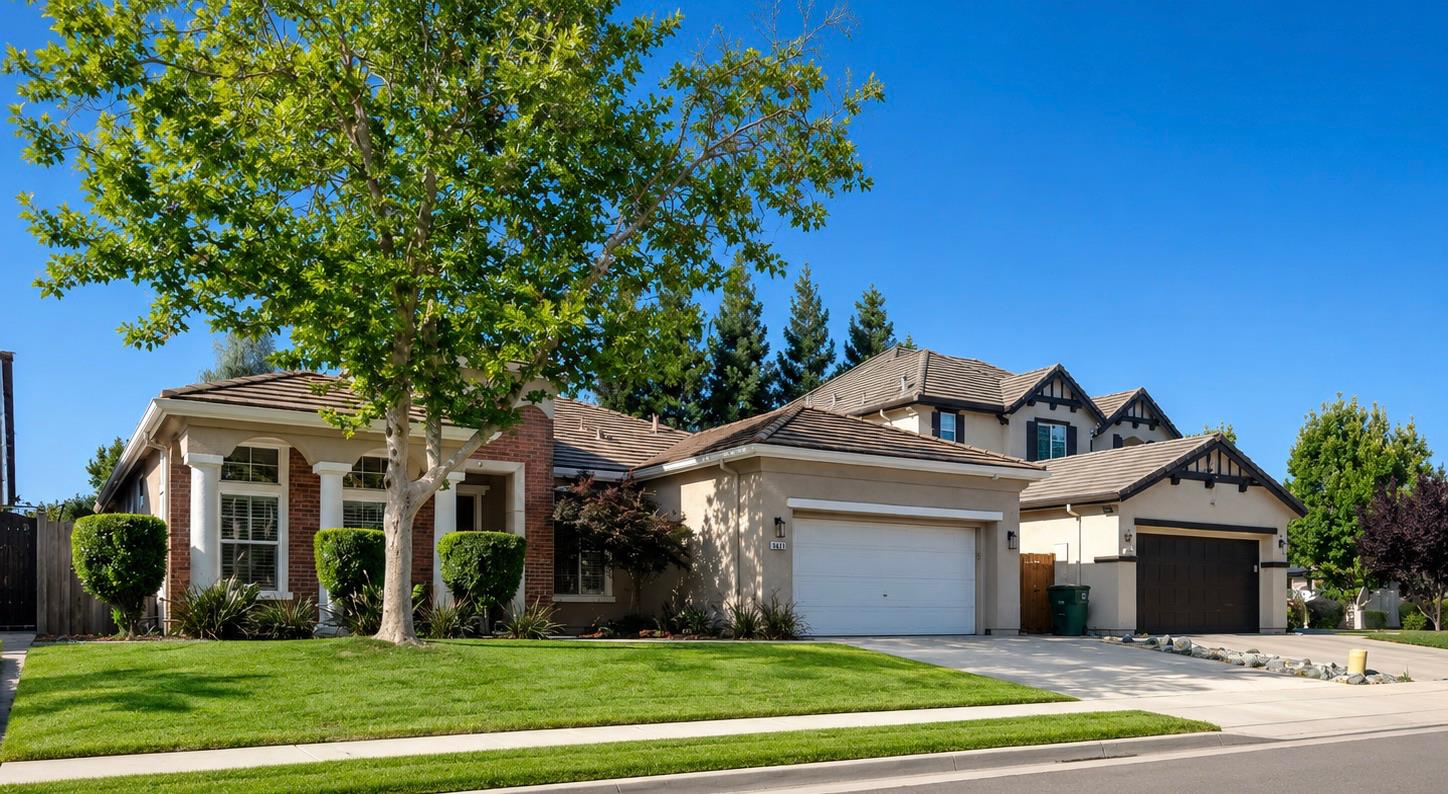
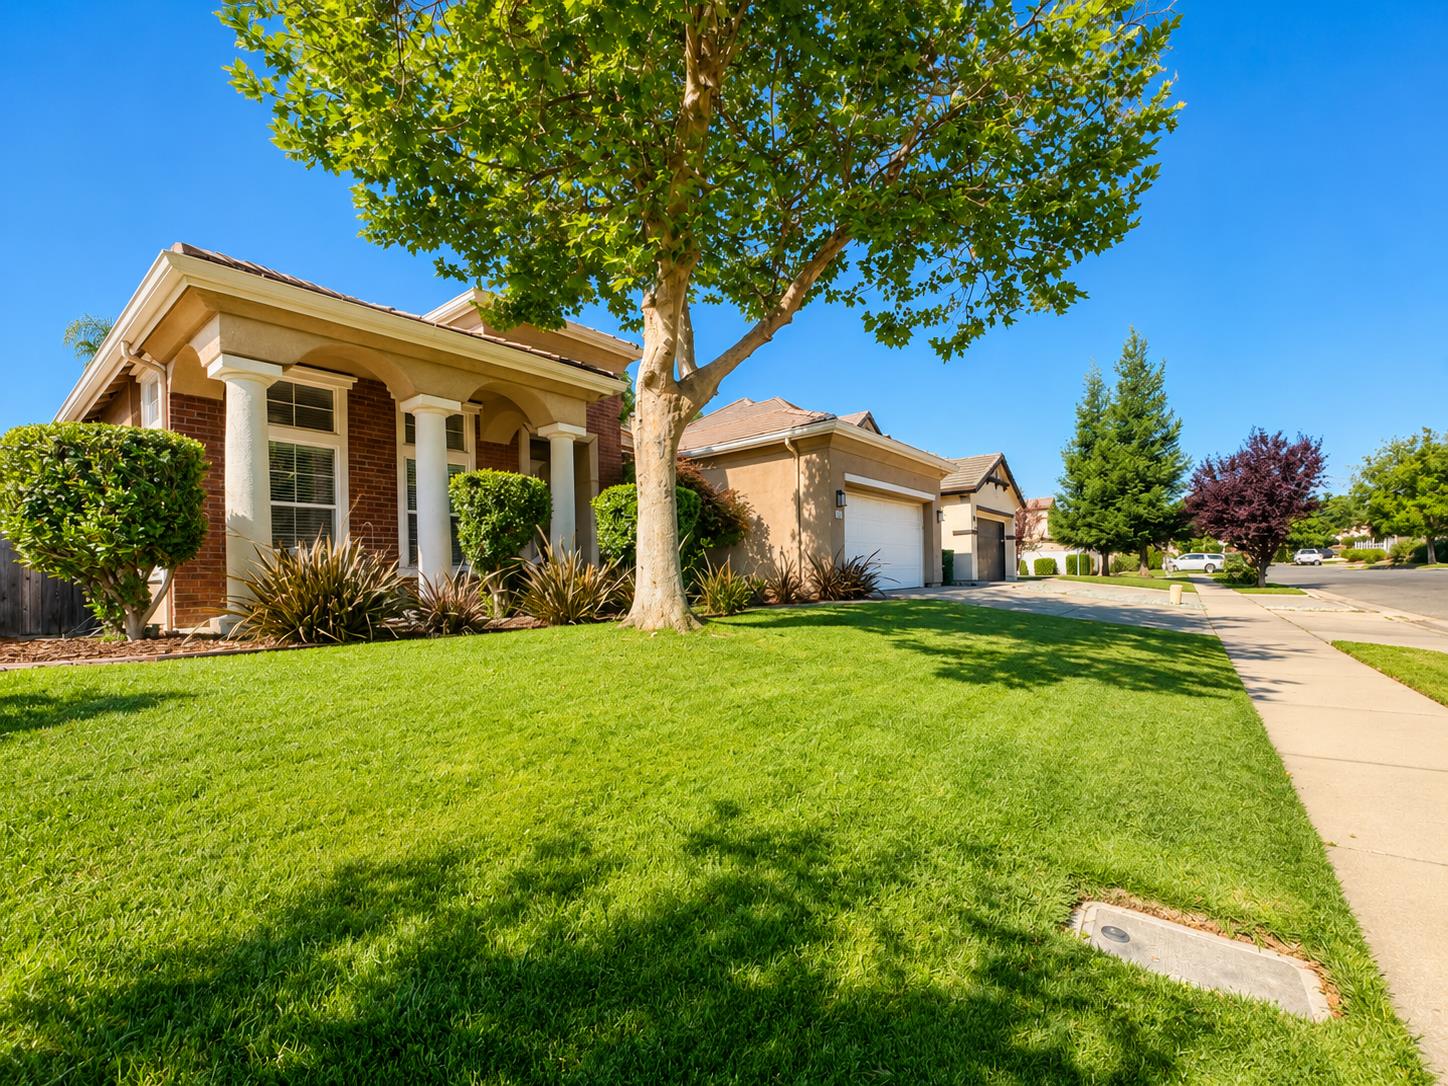
$2,600Welcome to 3562 Rue Drive, Yuba City a beautifully updated 2,211 sq. ft. home featuring a bright, airy, and spacious floor plan with soaring ceilings throughout. This 4-5 bedroom, 2-bath home offers a possible 5th bedroom, den, or office, providing flexibility for growing families, remote work, or guests.The beautifully remodeled kitchen features a stunning quartzite island, laminate flooring throughout, and a cozy gas fireplace. Enjoy your own backyard retreat with a pebble-tech surfaced pool and waterfall, perfect for entertaining or relaxing year-round beneath the covered pergola-style patio. Additional upgrades include an A/C unit less than one year old, whole house fan, smart thermostat, smart garage door opener, and smart front door access. Conveniently located near the bike trail in a quiet, safe, and highly sought-after neighborhood.
| 4 days ago | Listing updated with changes from the MLS® | |
| 5 days ago | Listing first seen on site |

All measurements and all calculations of the area are approximate. Information provided by Seller/Other sources, not verified by Broker. All interested persons should independently verify the accuracy of information. Provided properties may or may not be listed by the office/agent presenting the information. Data maintained by MetroList® may not reflect all real estate activity in the market. All real estate content on this site is subject to the Federal Fair Housing Act of 1968, as amended, which makes it illegal to advertise any preference, limitation or discrimination because of race, color, religion, sex, handicap, family status or national origin or an intention to make any such preference, limitation or discrimination. Terms of Use
Last checked 2026-05-25 07:59 AM PDT