
1133 Marcia AvenueYuba City, CA 95991
Due to the health concerns created by Coronavirus we are offering personal 1-1 online video walkthough tours where possible.
Mortgage Calculator
Monthly Payment (Est.)
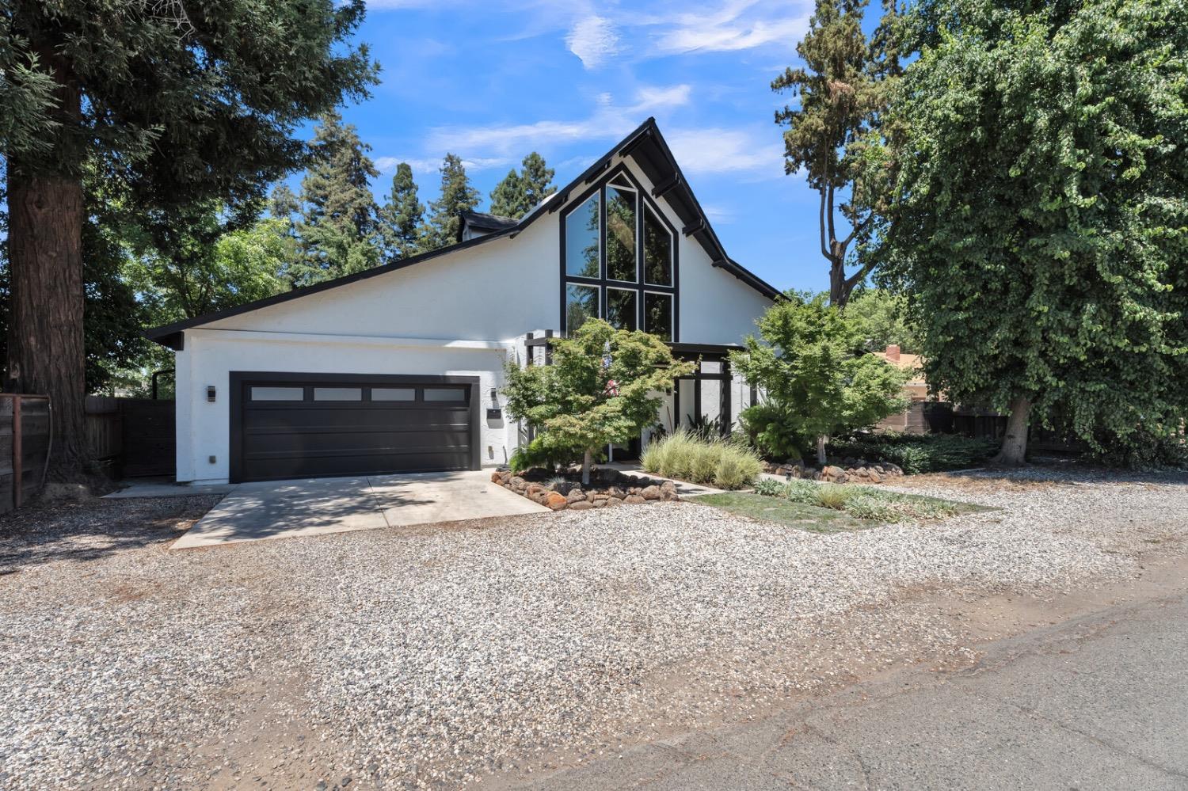
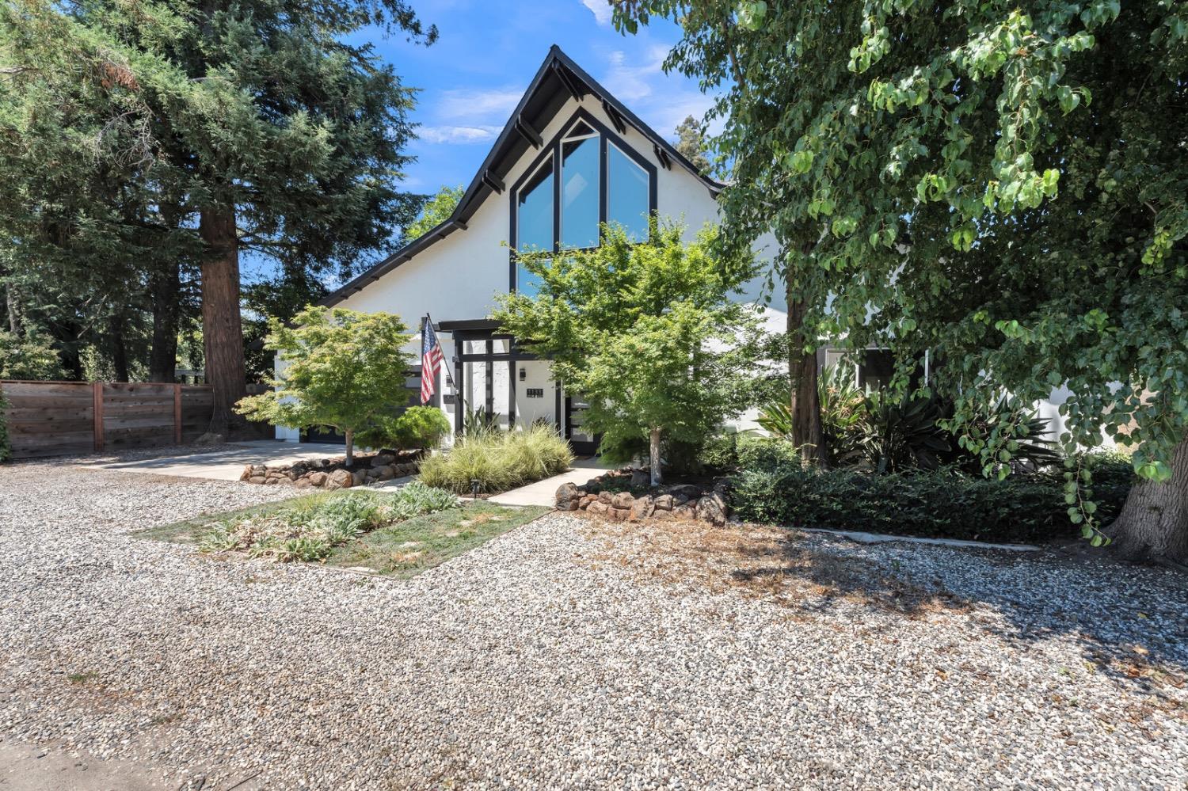
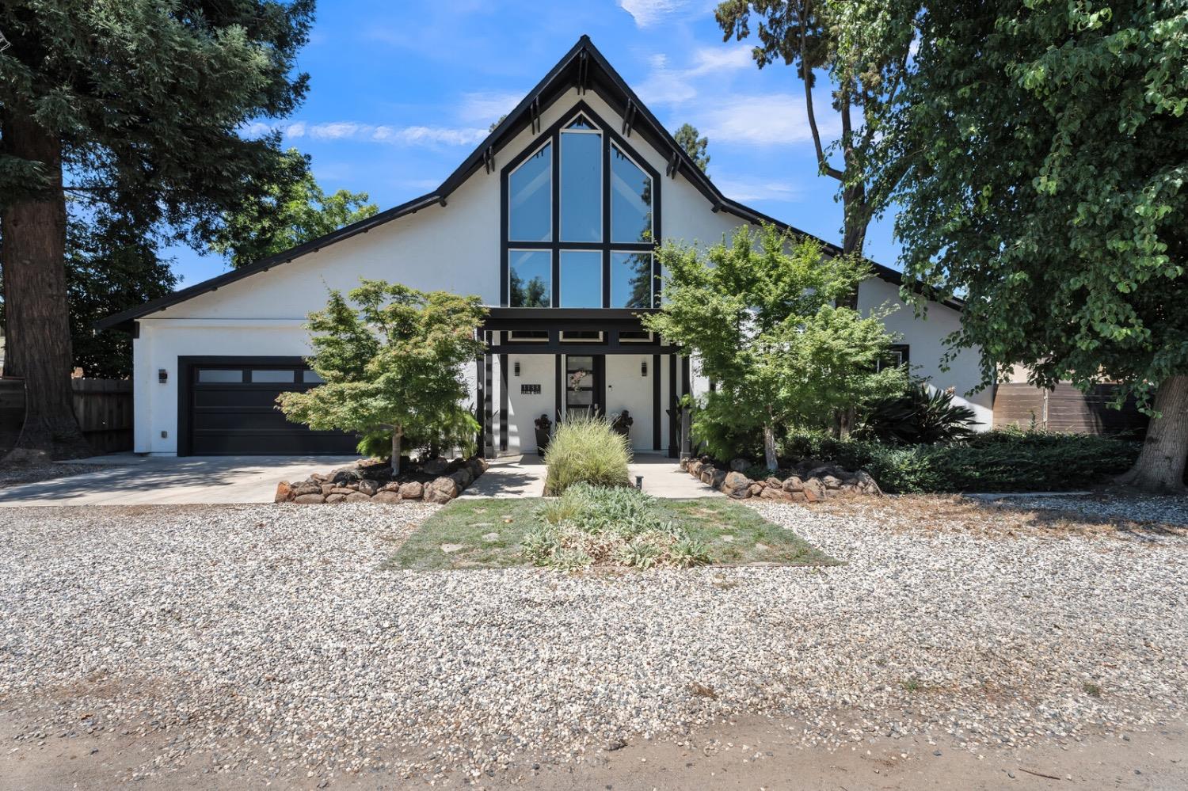
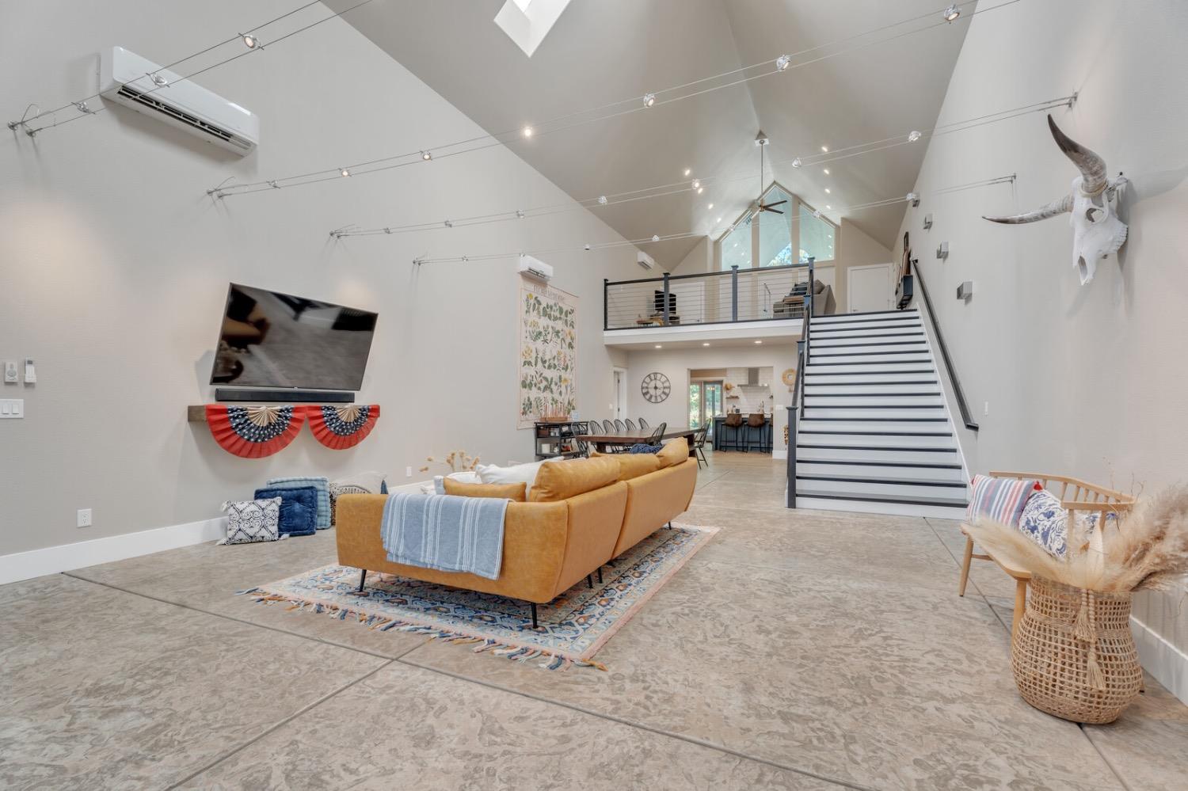
$3,559Experience exceptional craftsmanship and timeless design in this truly custom, simply amazing home where luxury, comfort, and sophistication come together in spectacular fashion. From the moment you arrive, the sense of grandeur is undeniable. Soaring cathedral ceilings, oversized windows, and an expansive open-concept floor plan create a light-filled atmosphere with stunning architectural presence and a seamless flow designed for both everyday living and entertaining. At the heart of the home is a beautifully appointed modern kitchen overlooking the incredible resort-style backyard and pool area, allowing you to stay connected to guests and family while enjoying the view of your own private oasis. A separate butler's kitchen area and dedicated laundry room add convenience, functionality, and additional prep space while maintaining the home's elegant design. Thoughtfully designed with two large primary suites positioned on opposite sides of the home, this exceptional layout offers privacy and flexibility for guests, multi-generational living, or separate retreat-style spaces. Custom stamped concrete flooring adds character and distinctive style throughout, while extensive upgrades and attention to detail create a feeling of quality at every turn. Step outside and prepare to be amazed by the incredible backyard retreat featuring a huge sparkling pool, expansive patio areas, and an oasis-like setting designed for relaxation and unforgettable gatherings. Whether hosting large celebrations or enjoying a peaceful evening at home, this property delivers an atmosphere that is both elegant and inviting. Modern sophistication with subtle mid-century influences creates an unforgettable wow factor rarely found. Extremely clean and meticulously maintained, this home impresses even the most discerning buyers. It would be difficult, if not impossible, to recreate this property today with its custom features, amenities, and level of craftsmanship at this price point. A rare opportunity to own something truly special. Come experience it for yourself before it's gone. You will be glad you did!
| yesterday | Listing updated with changes from the MLS® | |
| 3 days ago | Listing first seen on site |

All measurements and all calculations of the area are approximate. Information provided by Seller/Other sources, not verified by Broker. All interested persons should independently verify the accuracy of information. Provided properties may or may not be listed by the office/agent presenting the information. Data maintained by MetroList® may not reflect all real estate activity in the market. All real estate content on this site is subject to the Federal Fair Housing Act of 1968, as amended, which makes it illegal to advertise any preference, limitation or discrimination because of race, color, religion, sex, handicap, family status or national origin or an intention to make any such preference, limitation or discrimination. Terms of Use
Last checked 2026-05-25 07:59 AM PDT