
Save
Ask
Tour
Hide
$112,500
56 Days On Site
1155 Pease Road 49Yuba City, CA 95991
For Sale|Manufactured Home|Active
3
Beds
2
Total Baths
2
Full Baths
1,536
SqFt
$73
/SqFt
1974
Built
County:
Sutter
Due to the health concerns created by Coronavirus we are offering personal 1-1 online video walkthough tours where possible.
Call Now: 530-681-9557
Is this the listing for you? We can help make it yours.
530-681-9557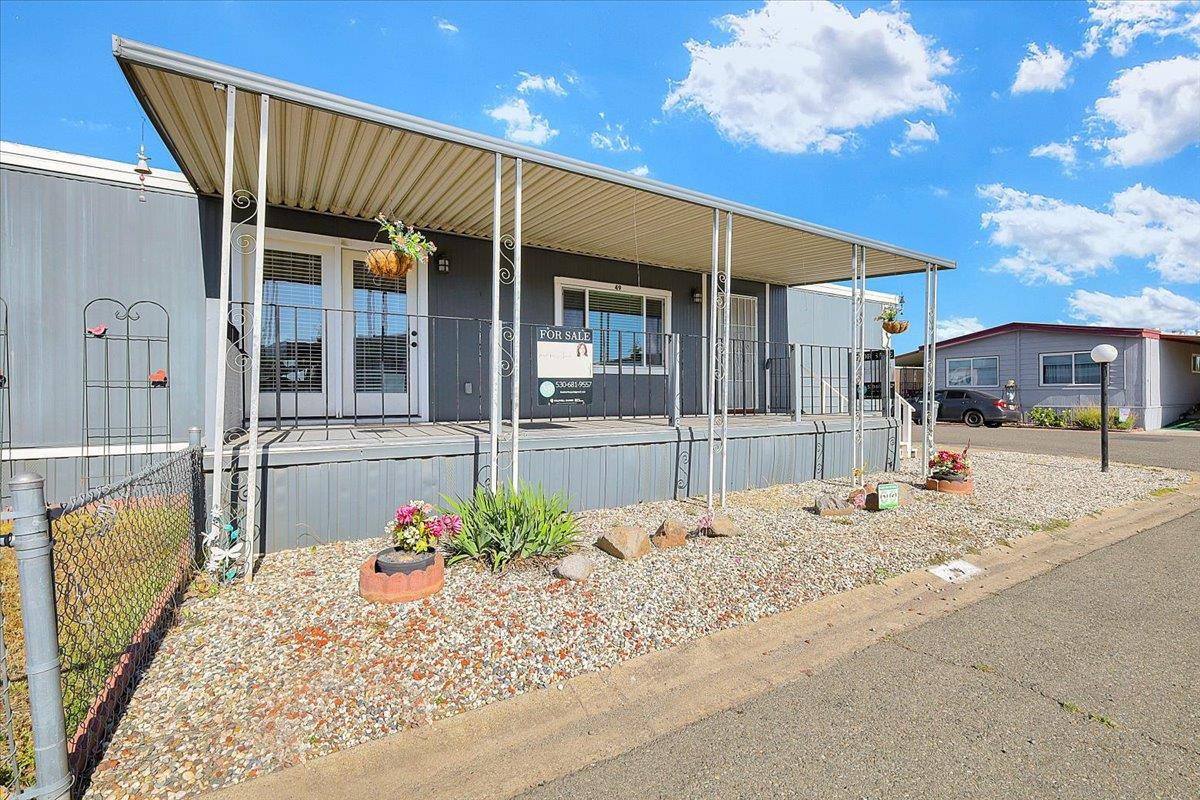
Save
Ask
Tour
Hide
Mortgage Calculator
Monthly Payment (Est.)
$513Calculator powered by Showcase IDX, a Constellation1 Company. Copyright ©2026 Information is deemed reliable but not guaranteed.
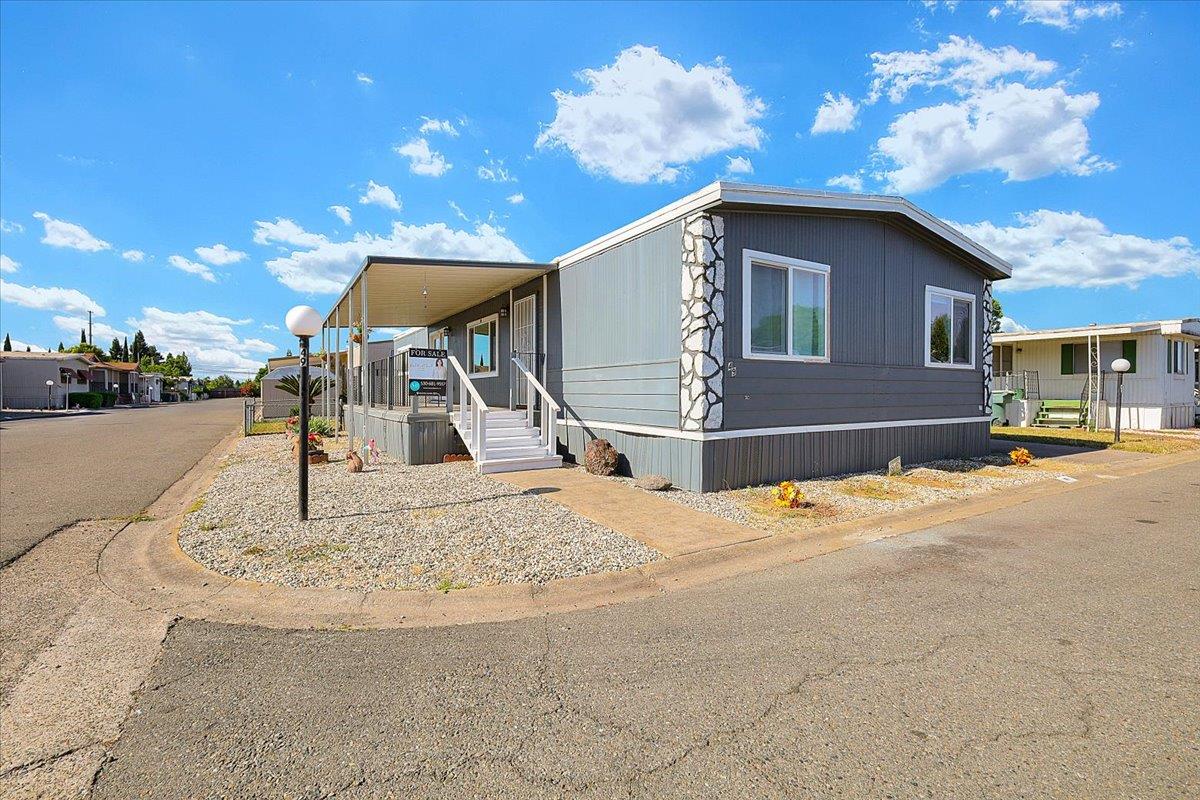
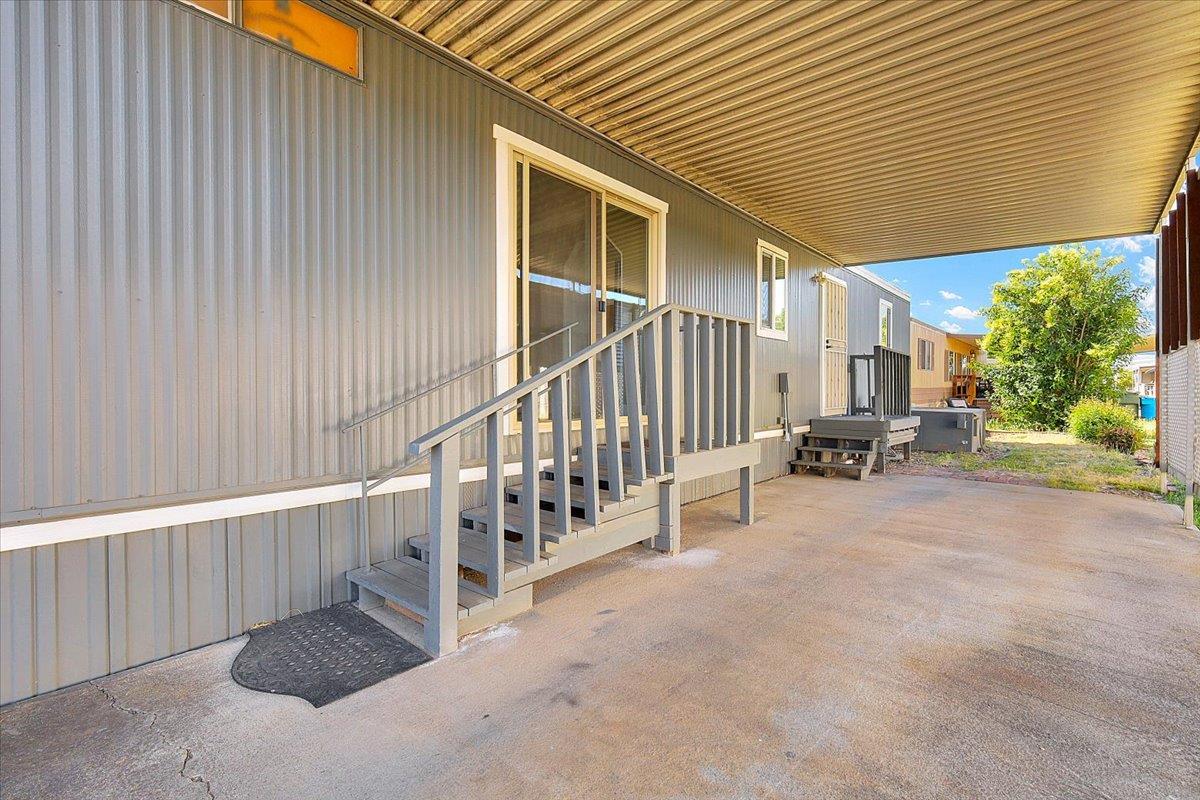
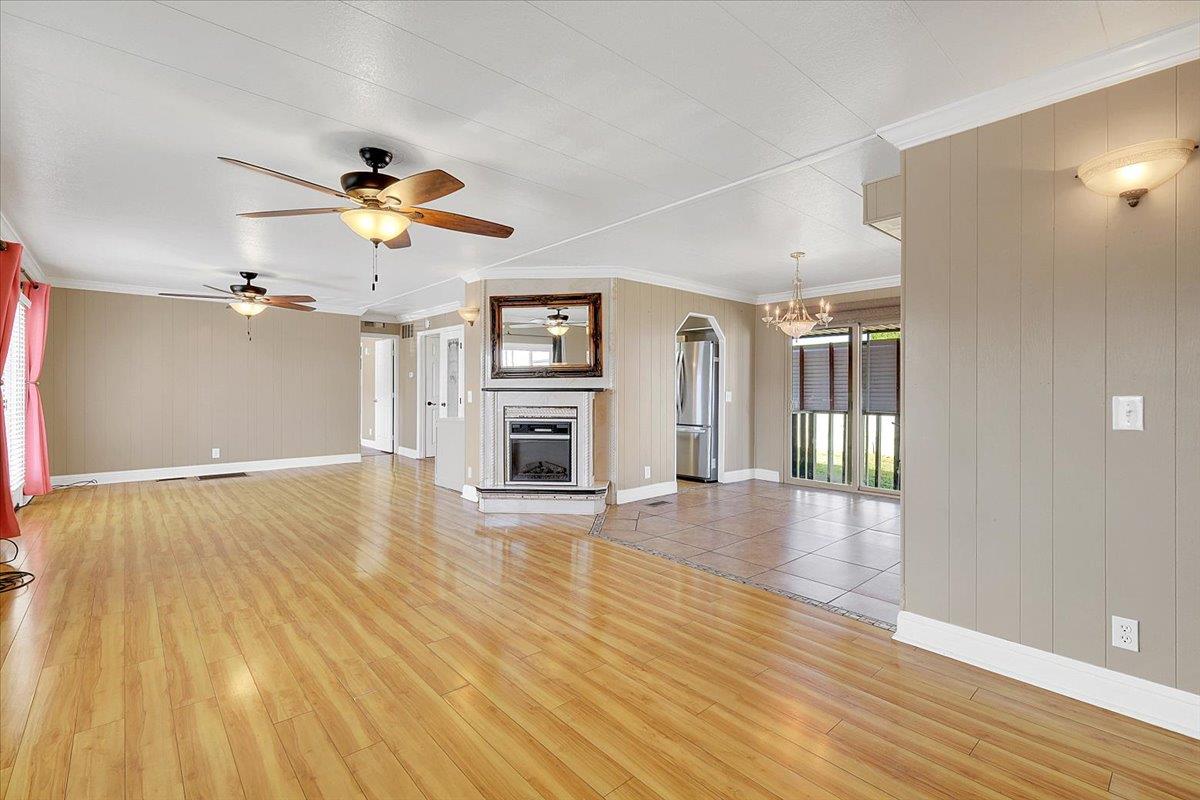
$2500 SELLER CREDIT towards interior painting included. Move-in ready home in a 55+ community! Spacious 1,500+ sq. ft. home features 3 bedrooms, 2 baths, and a cozy fireplace. Located on a corner lot in the peaceful Village Green Senior Park. Large open greatroom with master bedroom on one side of the home and additional 2 bedrooms on the opposite side. Exterior covered parking and plenty of gardening space. Fees include access to community pool & clubhouse, water, sewer and cable.
Save
Ask
Tour
Hide
Listing Snapshot
Price
$112,500
Days On Site
56 Days
Bedrooms
3
Inside Area (SqFt)
1,536 sqft
Total Baths
2
Full Baths
2
Partial Baths
N/A
Lot Size
0.09 Acres
Year Built
1974
MLS® Number
226069208
Status
Active
Property Tax
N/A
HOA/Condo/Coop Fees
N/A
Sq Ft Source
N/A
Friends & Family
Recent Activity
| 2 weeks ago | Listing updated with changes from the MLS® | |
| 2 weeks ago | Price changed to $112,500 | |
| 2 months ago | Listing first seen on site |
General Features
Acres
0.09
Attached Garage
Yes
Cross Street
Live Oak Blvd
Foundation
Pillar/Post/Pier
Land Lease
No
Lease Amount
$750.0
Parking
AttachedCoveredNo GarageCarport
Property Sub Type
Manufactured Home
Sewer
Public Sewer
Utilities
Cable Available
Water Source
Public
Interior Features
Appliances
DishwasherFree-Standing Electric Range
Cooling
Central AirCeiling Fan(s)
Fireplace
Yes
Fireplace Features
Living Room
Fireplaces
1
Flooring
LaminateTile
Heating
Central
Interior
PantryLaminate CountersStorage
Laundry Features
Laundry Room
Window Features
Double Pane Windows
Save
Ask
Tour
Hide
Exterior Features
Construction Details
Metal Siding
Exterior
Awning(s)
Lot Features
Corner Lot
Other Structures
StorageShed(s)
Patio And Porch
PorchCoveredDeckPatio
Windows/Doors
Double Pane Windows
Community Features
Financing Terms Available
CashConventional
MLS Area
12404
School District
Sutter
Senior Community
Yes
Schools
School District
Sutter
Elementary School
Unknown
Middle School
Unknown
High School
Unknown
Listing courtesy of Coldwell Banker Select Real Estate

All measurements and all calculations of the area are approximate. Information provided by Seller/Other sources, not verified by Broker. All interested persons should independently verify the accuracy of information. Provided properties may or may not be listed by the office/agent presenting the information. Data maintained by MetroList® may not reflect all real estate activity in the market. All real estate content on this site is subject to the Federal Fair Housing Act of 1968, as amended, which makes it illegal to advertise any preference, limitation or discrimination because of race, color, religion, sex, handicap, family status or national origin or an intention to make any such preference, limitation or discrimination. Terms of Use
Last checked 2026-07-26 11:59 PM PDT
All measurements and all calculations of the area are approximate. Information provided by Seller/Other sources, not verified by Broker. All interested persons should independently verify the accuracy of information. Provided properties may or may not be listed by the office/agent presenting the information. Data maintained by MetroList® may not reflect all real estate activity in the market. All real estate content on this site is subject to the Federal Fair Housing Act of 1968, as amended, which makes it illegal to advertise any preference, limitation or discrimination because of race, color, religion, sex, handicap, family status or national origin or an intention to make any such preference, limitation or discrimination. Terms of Use
Last checked 2026-07-26 11:59 PM PDT
Neighborhood & Commute
Source: Walkscore
Disclosure: Community information and market data powered by Constellation Data Labs. Information is deemed reliable but not guaranteed.
Save
Ask
Tour
Hide