
39870 Sharon AvenueDavis, CA 95616
Due to the health concerns created by Coronavirus we are offering personal 1-1 online video walkthough tours where possible.
Mortgage Calculator
Monthly Payment (Est.)
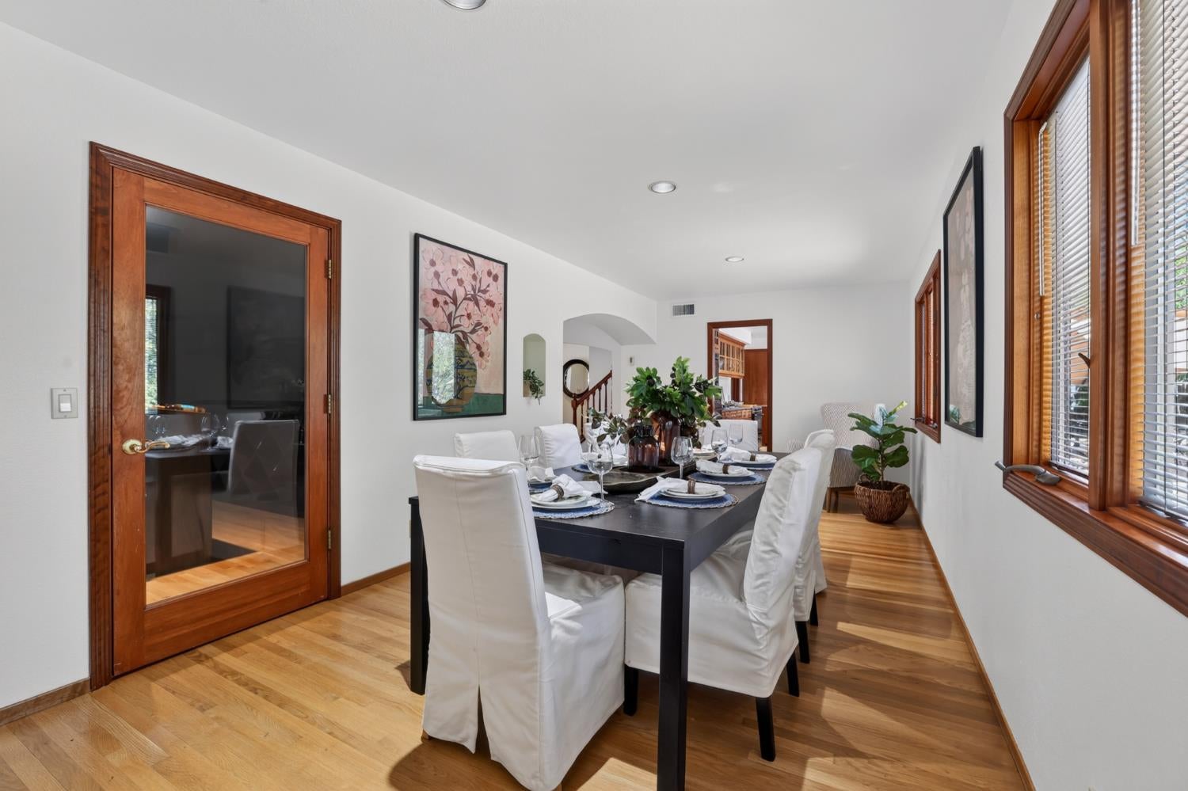
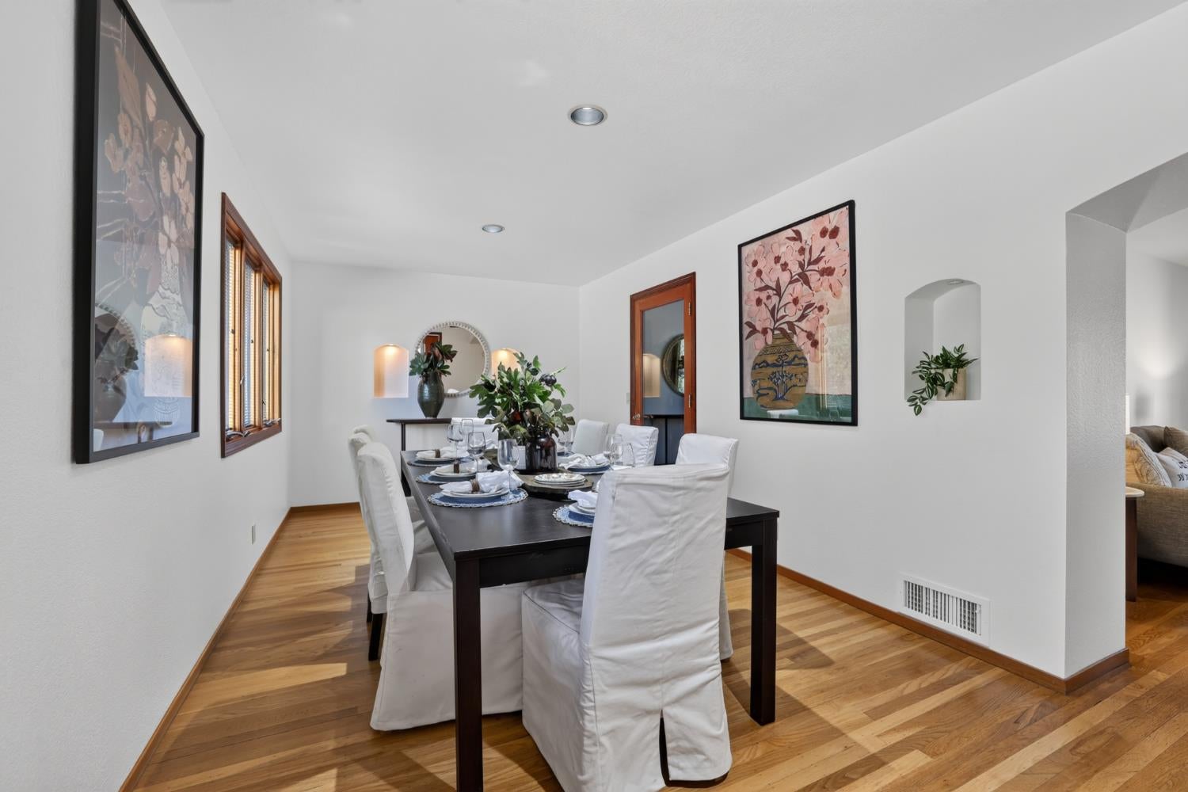
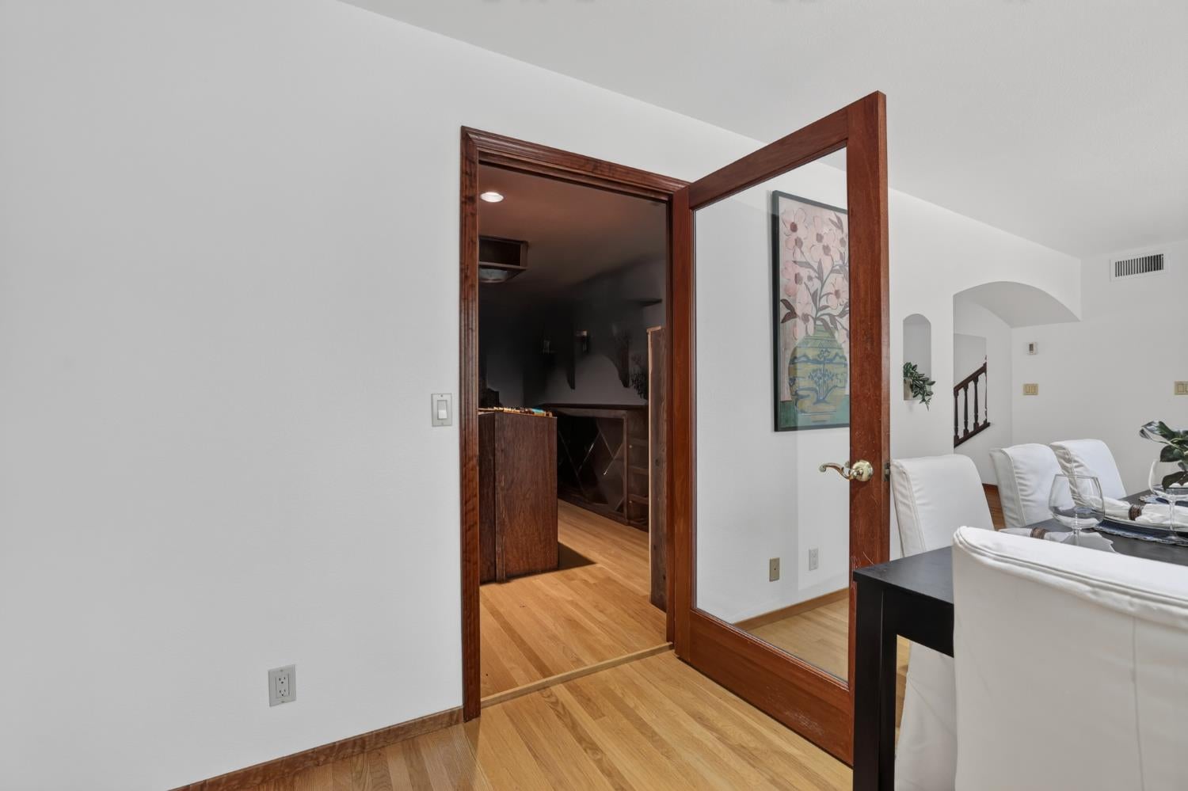
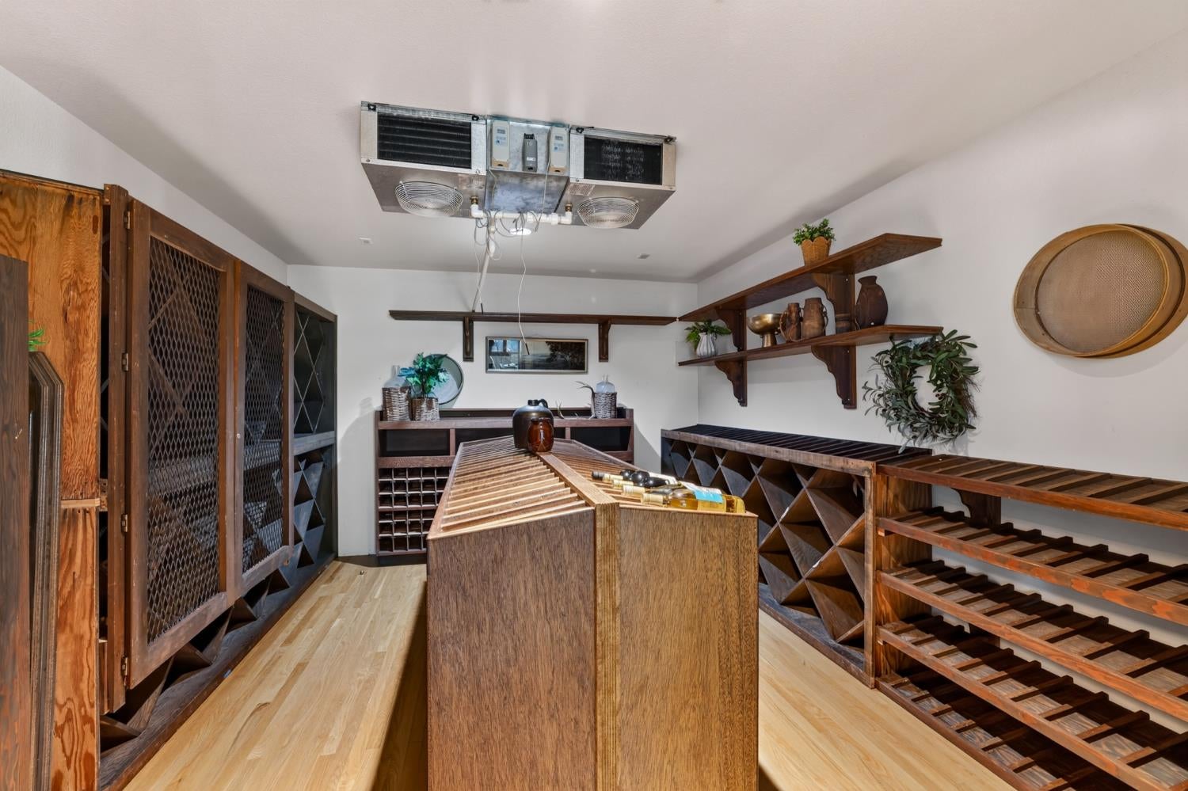
Enter an interest rate to see your estimated monthly payment.A Rare Find in Davis's Binning Tract - Nearly Half an Acre of Privacy and Possibility. This is not your ordinary Davis home. Tucked into the established Binning Tract neighborhood, just minutes from the Davis Golf Course and Sutter Hospital, it sits on a large lot in Davis nearly half an acre of rustic elegance and country-style living rarely found this close to town. Step inside, and the hardwood floors tell you right away this home is different. The beautiful floors run throughout the 3,836 square feet of living space, giving every room a natural warmth that carries through a floor plan built for real life entertaining, working, and everything in between. The upstairs living is equally distinctive. The primary suite is expansive and private, joined by a sitting room which can be reverted to the 3rd bedroom, a guest bedroom, and a standout feature: a purpose-built acoustic theater room with immersive sound and premium finishes, made for those who take their film and music seriously. Downstairs, the kitchen is where this home truly shines as an entertainer's delight. Double sinks, double dishwashers, and double ovens make hosting convenient and easy. Off the kitchen, a temperature-controlled wine room adds a personal, refined touch for any collector. The beautifully kept backyard, where a sparkling pool, spacious patio, and mature landscaping create a private outdoor escape that feels worlds away from the everyday true country charm, right in the city. Add in owned solar, a newer roof, and a quiet, established location just minutes from downtown Davis, and you have a home that's as rare as it is remarkable.
| 5 days ago | Listing updated with changes from the MLS® | |
| 3 months ago | Listing first seen on site |

All measurements and all calculations of the area are approximate. Information provided by Seller/Other sources, not verified by Broker. All interested persons should independently verify the accuracy of information. Provided properties may or may not be listed by the office/agent presenting the information. Data maintained by MetroList® may not reflect all real estate activity in the market. All real estate content on this site is subject to the Federal Fair Housing Act of 1968, as amended, which makes it illegal to advertise any preference, limitation or discrimination because of race, color, religion, sex, handicap, family status or national origin or an intention to make any such preference, limitation or discrimination. Terms of Use
Last checked 2026-10-11 04:59 PM PDT