
1351 Golden Plover StreetPlumas Lake, CA 95961
Due to the health concerns created by Coronavirus we are offering personal 1-1 online video walkthough tours where possible.
Mortgage Calculator
Monthly Payment (Est.)
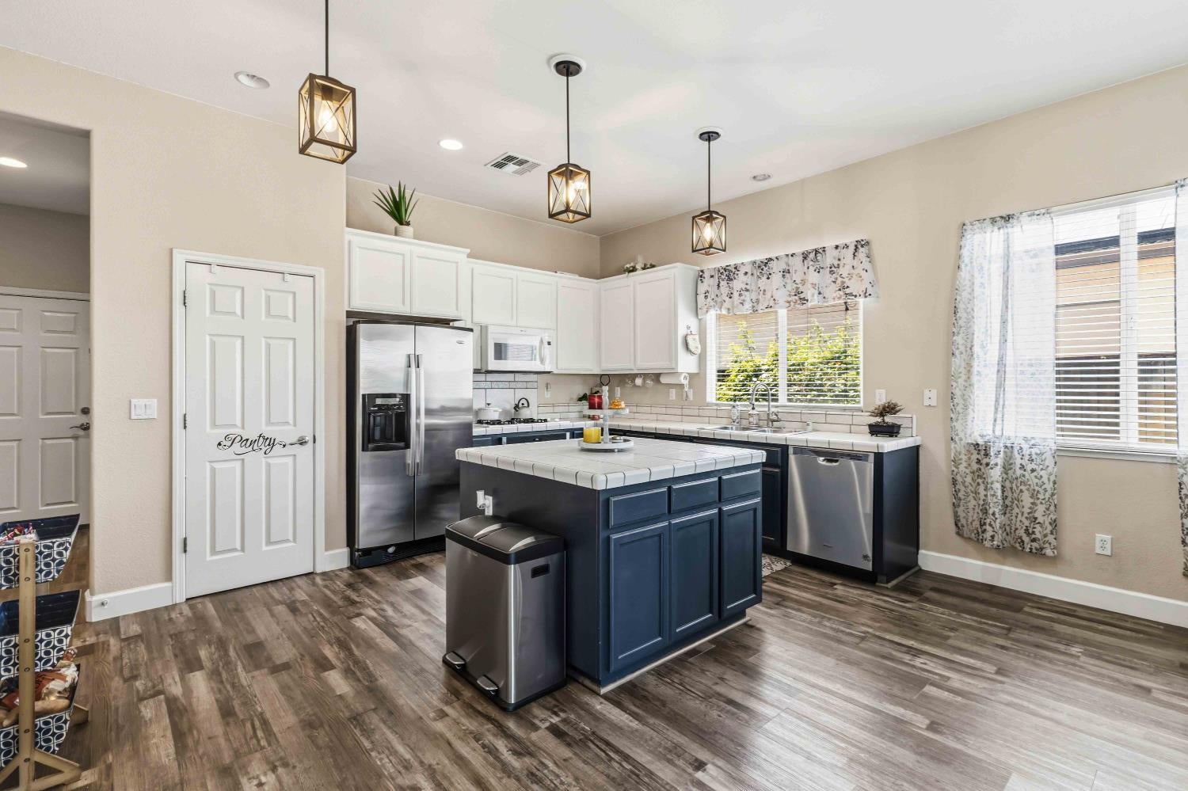
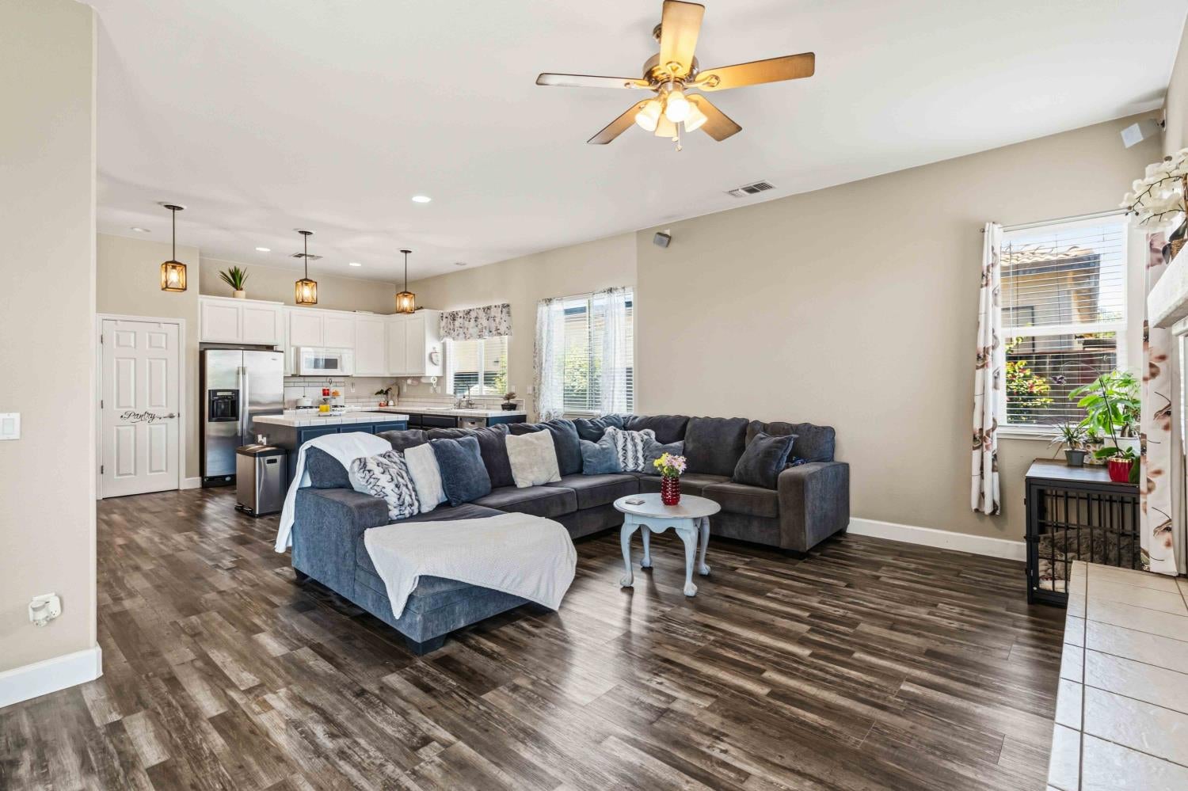
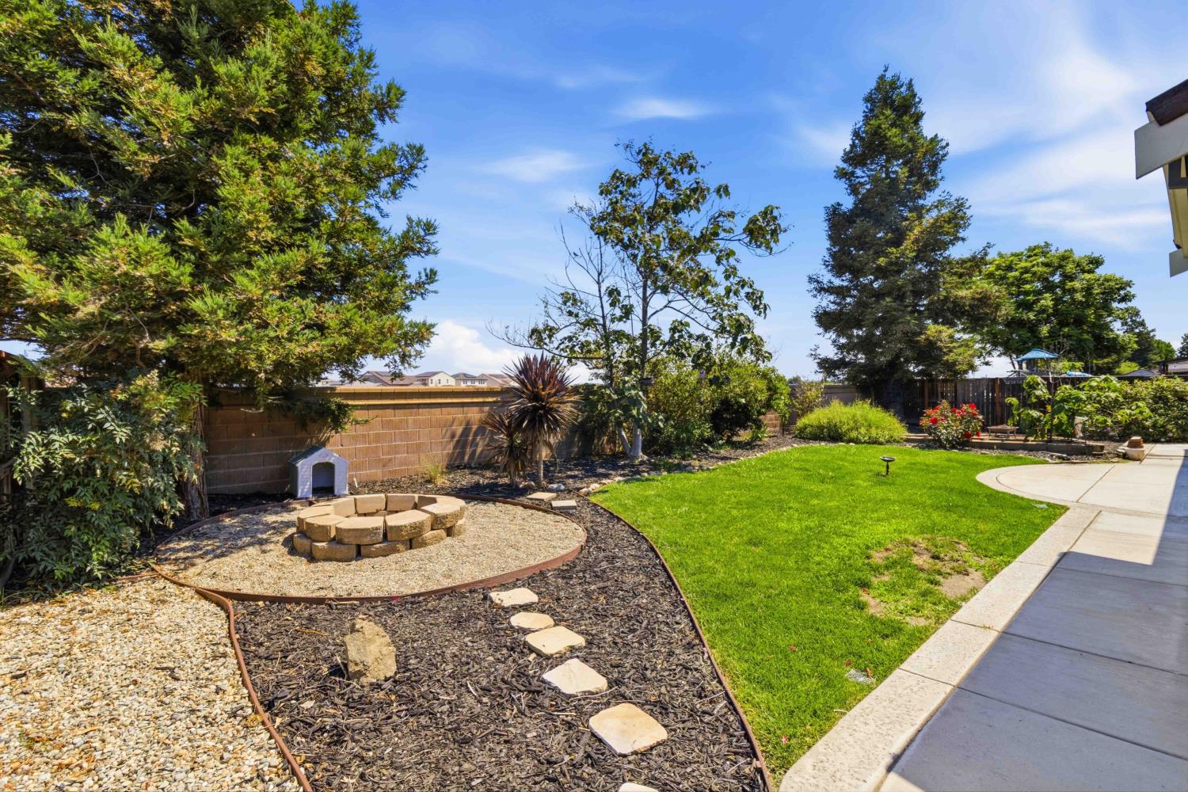
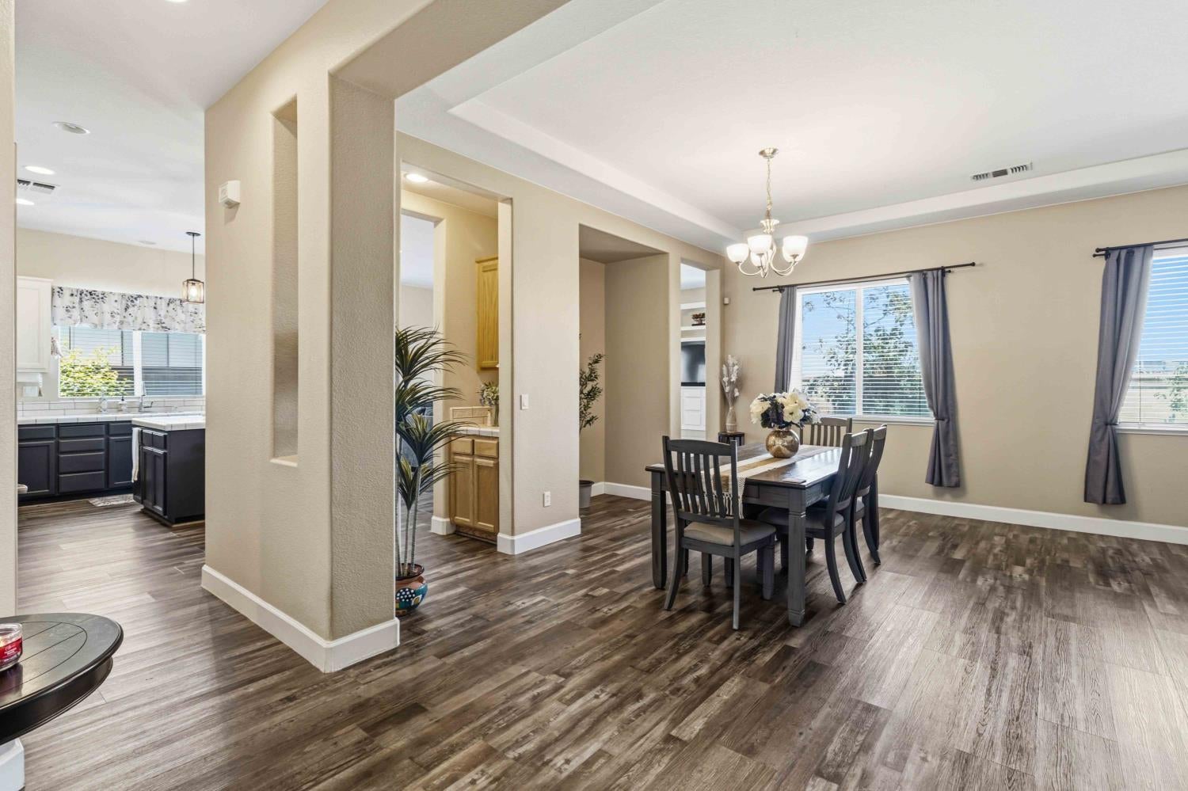
Enter an interest rate to see your estimated monthly payment.Move-in ready and offering exceptional value compared with starting from scratch on a new home. This spacious single-story home offers 2,433 sq ft, 3 bedrooms plus an office/possible 4th bedroom, 2.5 baths, a 3-car garage and owned solar. Situated on an approximately quarter-acre lot backing to an 11-acre greenbelt, the property offers added privacy, beautiful sunsets and views of the Sutter Buttes. Inside, enjoy 10-foot ceilings, newer laminate flooring, refreshed kitchen cabinetry, updated lighting and a versatile open floor plan. Outside, the work is already done with newer exterior paint, established front and rear landscaping, a finished backyard and concrete walkways surrounding the home. Additional features include surround sound, abundant storage, water filtration and potential RV access. Located in an established North Plumas Lake neighborhood with predominantly single-story homes and minimal through traffic. With owned solar, a 3-car garage, generous lot, mature landscaping and completed backyard already in place, this home offers space and features that can be costly to add after purchasing new construction. Ready to enjoy from day one.
| 14 hours ago | Listing updated with changes from the MLS® | |
| 14 hours ago | Status changed to Pending | |
| 3 weeks ago | Price changed to $499,900 | |
| 4 months ago | Listing first seen on site |

All measurements and all calculations of the area are approximate. Information provided by Seller/Other sources, not verified by Broker. All interested persons should independently verify the accuracy of information. Provided properties may or may not be listed by the office/agent presenting the information. Data maintained by MetroList® may not reflect all real estate activity in the market. All real estate content on this site is subject to the Federal Fair Housing Act of 1968, as amended, which makes it illegal to advertise any preference, limitation or discrimination because of race, color, religion, sex, handicap, family status or national origin or an intention to make any such preference, limitation or discrimination. Terms of Use
Last checked 2026-10-09 03:37 AM PDT