
224 Sandpiper DriveDavis, CA 95616
Due to the health concerns created by Coronavirus we are offering personal 1-1 online video walkthough tours where possible.
Mortgage Calculator
Monthly Payment (Est.)
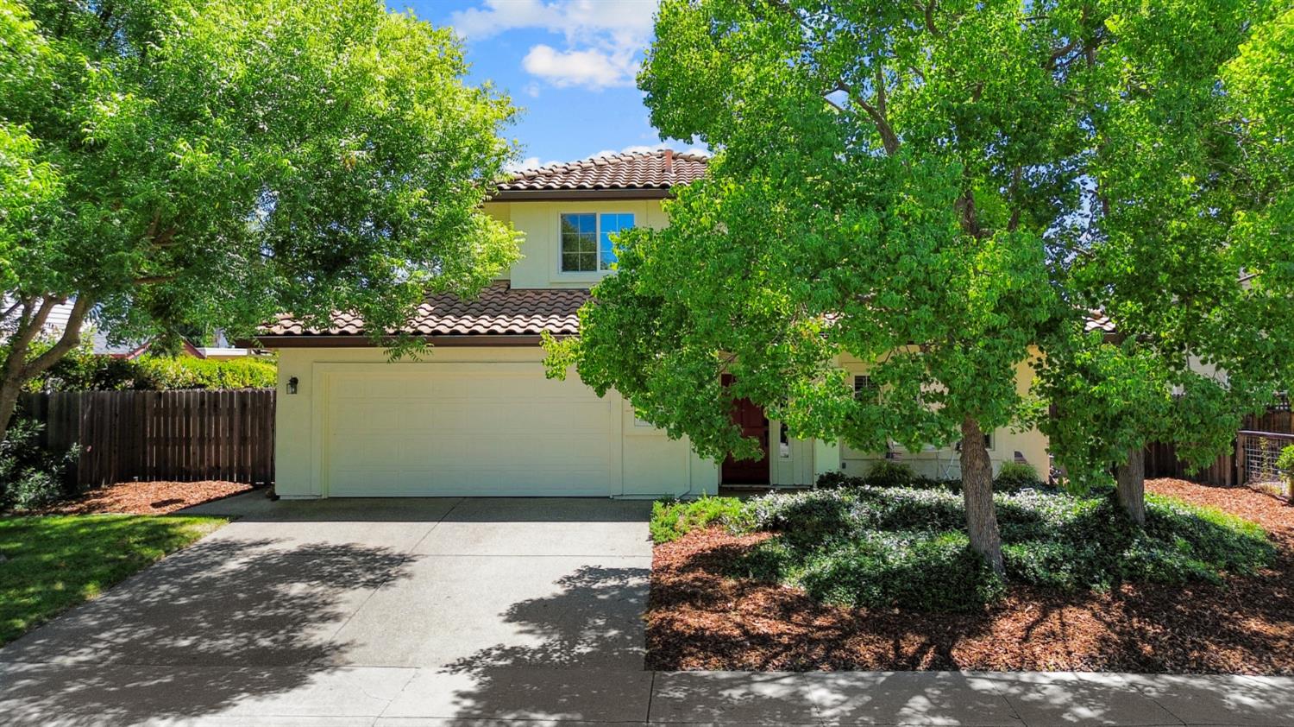
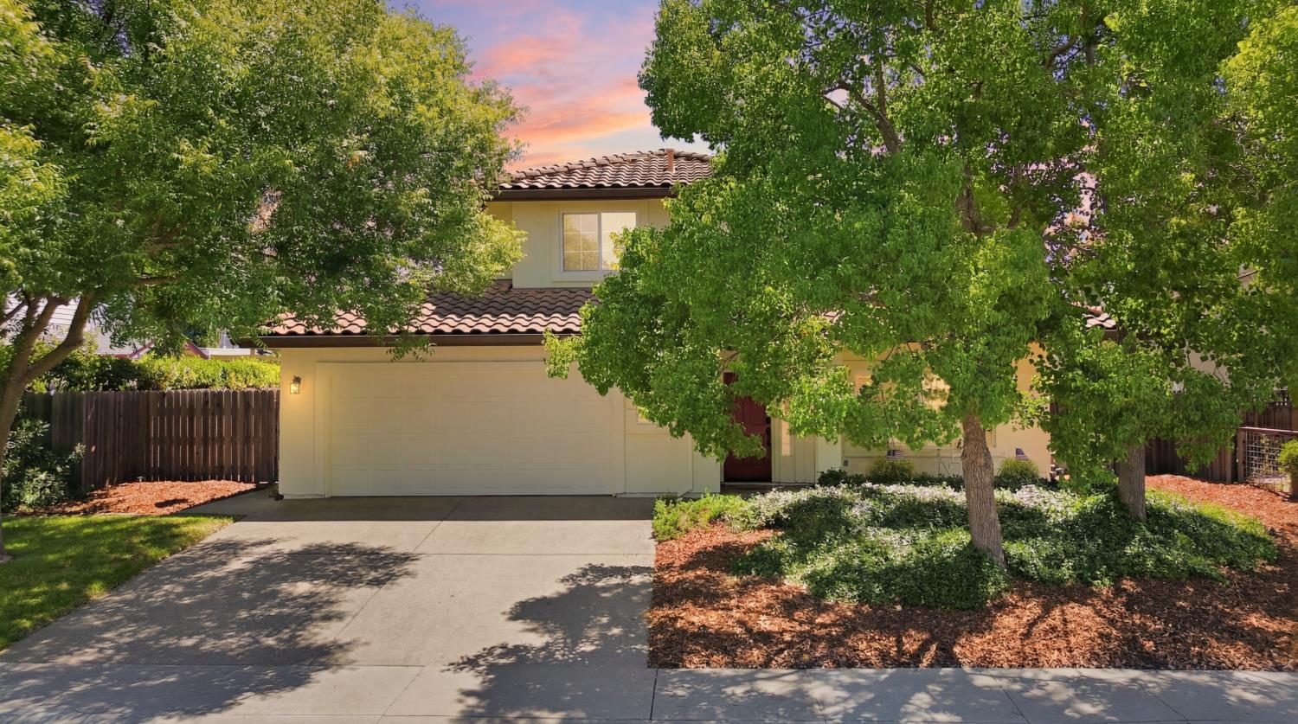
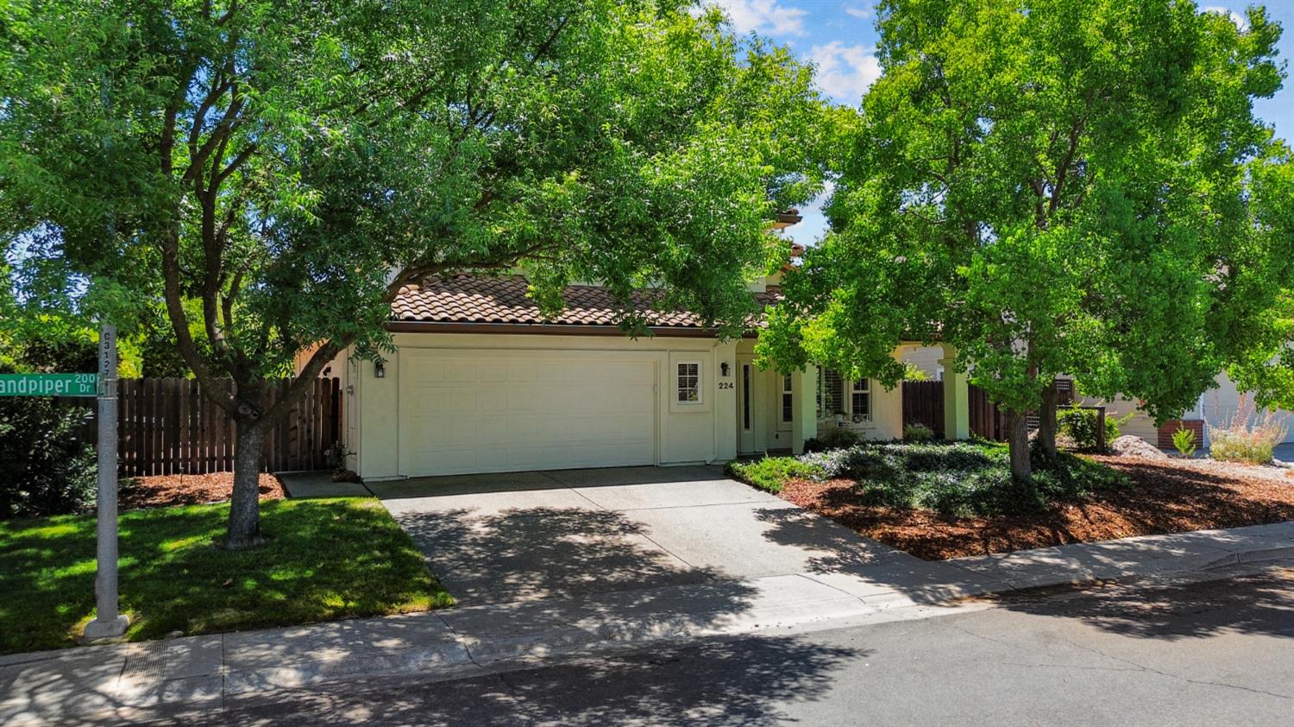
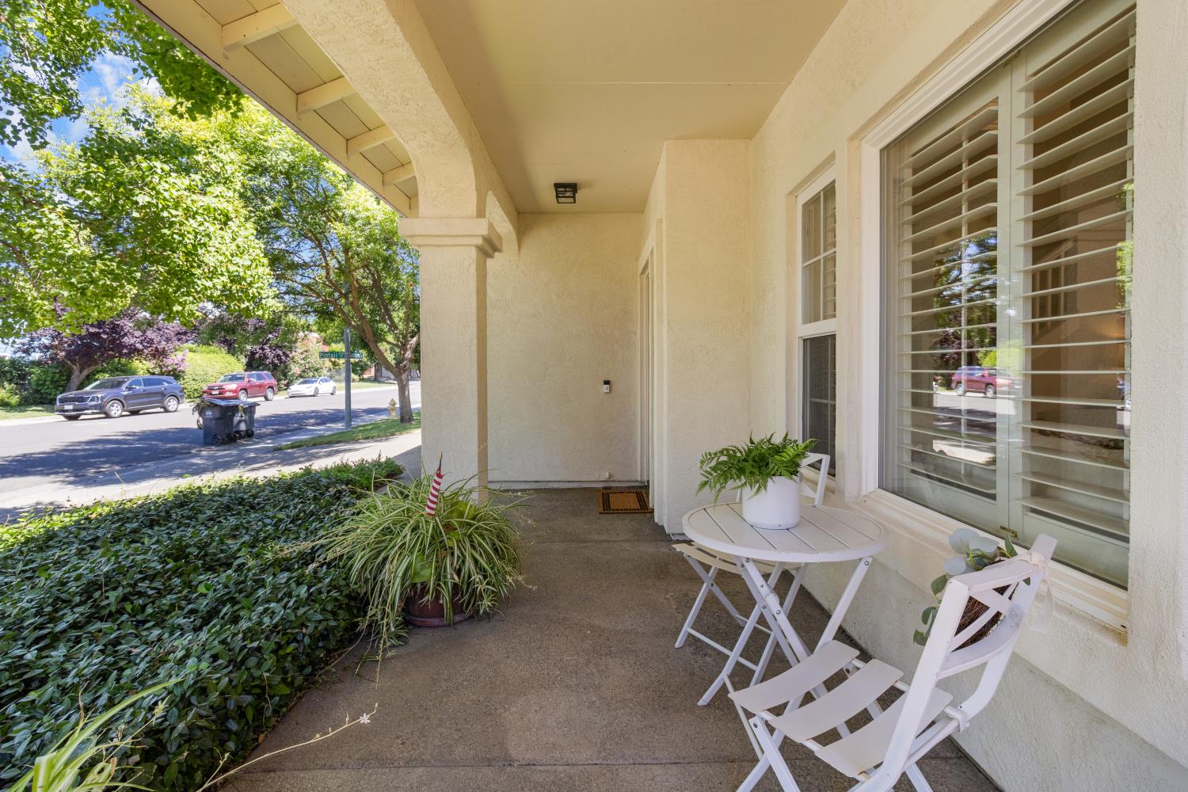
$5,361There is something special about a home that has been lovingly cared for by the same family since the beginning. Nestled within the highly sought-after North Star neighborhood, this beautifully maintained residence offers timeless comfort, functional living, and an outdoor setting designed for both relaxation and entertaining. Thoughtfully designed with 4 bedrooms, 3 full baths, and 2,427 square feet, the floor plan offers formal living and dining spaces alongside an inviting great room where the kitchen, breakfast area, and family room naturally come together. Updated kitchen appliances, hardwood flooring, fresh interior paint, brand-new carpet, and an owned 3.06 kW solar system combine modern comfort with the added benefit of long-term energy savings. A full bedroom and bathroom on the main level provide flexibility for guests, multigenerational living, or a private home office, while upstairs, the spacious primary suite offers peaceful treetop views, a large walk-in closet, and an ensuite bath complete with dual vanities, a soaking tub, and separate shower. Step outside to discover the true centerpiece of the property. Mature trees and lush landscaping create a private backyard retreat, where a built-in pool and elevated spa invite peaceful evenings, weekend gatherings, and everyday enjoyment. Whether you're soaking beneath the stars or unwinding with a morning cup of coffee surrounded by greenery, the yard offers a sense of serenity that is increasingly rare. Perfectly positioned along the North Davis greenbelt system, the home provides direct access to scenic walking and biking paths, including the trail that meanders alongside the surrounding farmlandoffering beautiful open views and an easy connection to nature just beyond your backyard. With excellent schools, shopping, dining, and neighborhood parks all nearby, this is an opportunity to enjoy one of Davis's most beloved communities and the lifestyle that makes North Star so enduringly desirable.
| 5 hours ago | Listing updated with changes from the MLS® | |
| 5 hours ago | Listing first seen on site |

All measurements and all calculations of the area are approximate. Information provided by Seller/Other sources, not verified by Broker. All interested persons should independently verify the accuracy of information. Provided properties may or may not be listed by the office/agent presenting the information. Data maintained by MetroList® may not reflect all real estate activity in the market. All real estate content on this site is subject to the Federal Fair Housing Act of 1968, as amended, which makes it illegal to advertise any preference, limitation or discrimination because of race, color, religion, sex, handicap, family status or national origin or an intention to make any such preference, limitation or discrimination. Terms of Use
Last checked 2026-07-08 10:48 AM PDT