
1066 Celebrity TerraceDavis, CA 95616
Due to the health concerns created by Coronavirus we are offering personal 1-1 online video walkthough tours where possible.
Mortgage Calculator
Monthly Payment (Est.)
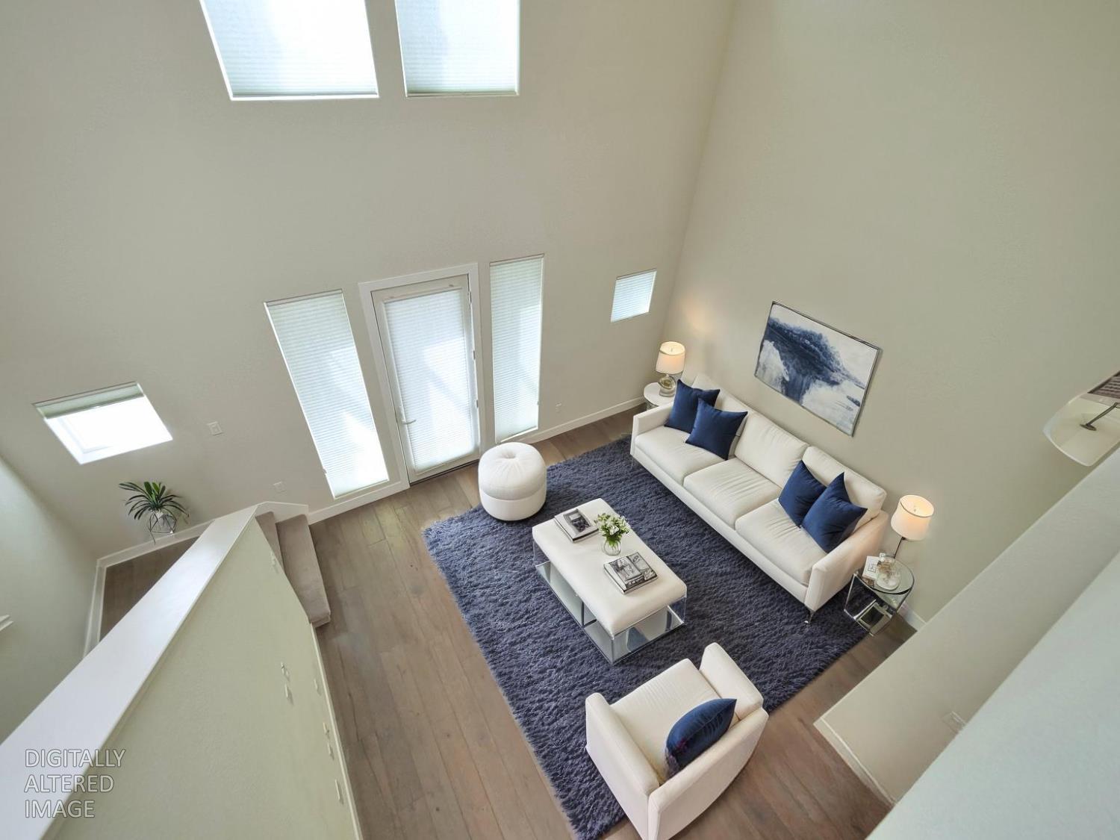
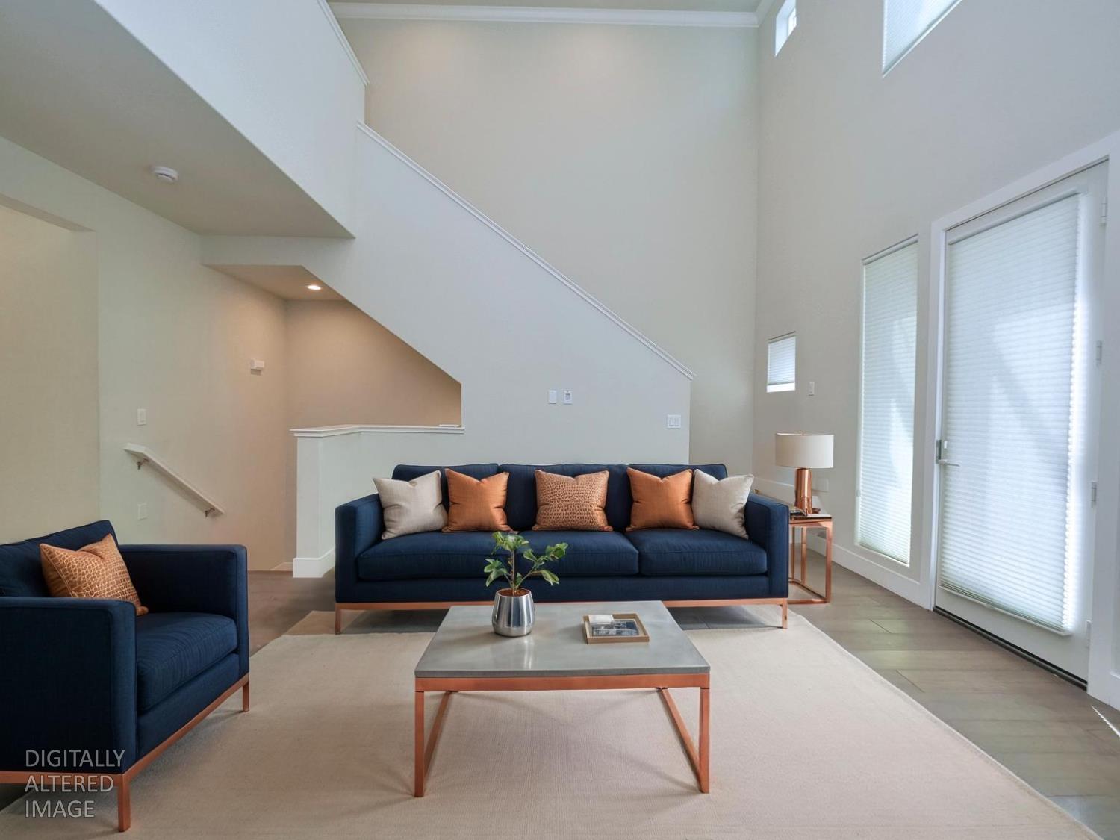
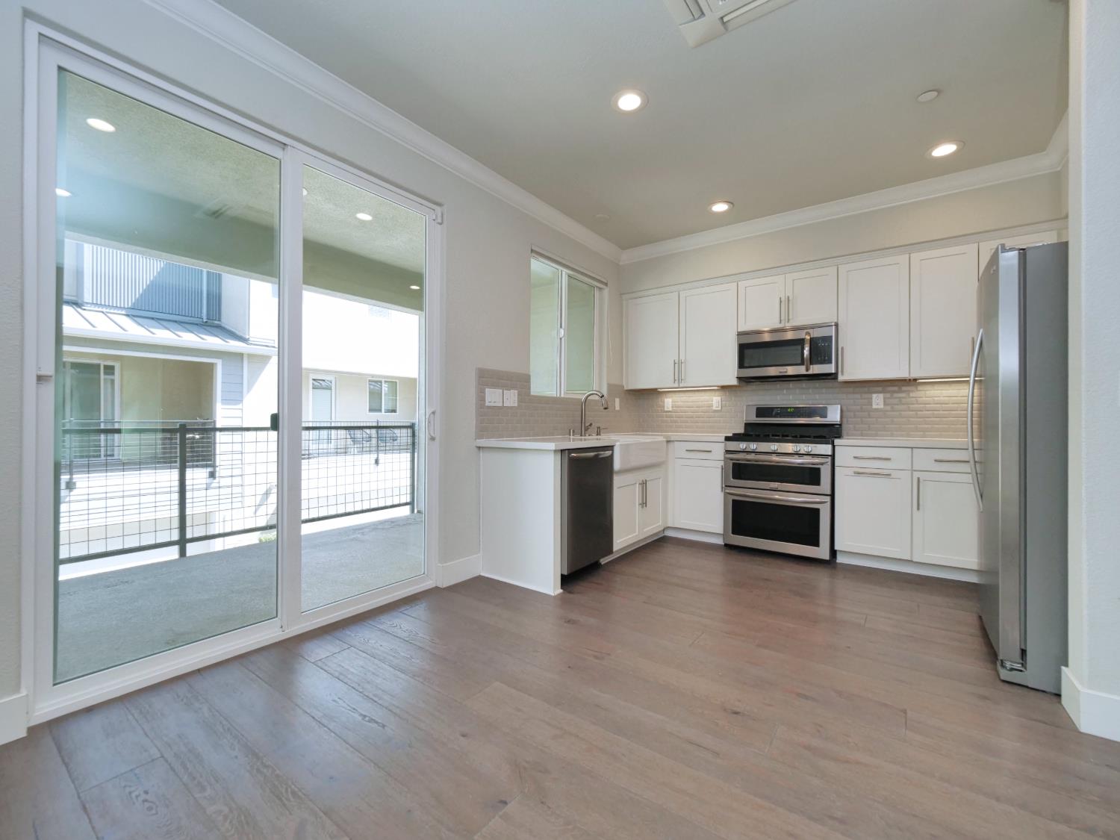
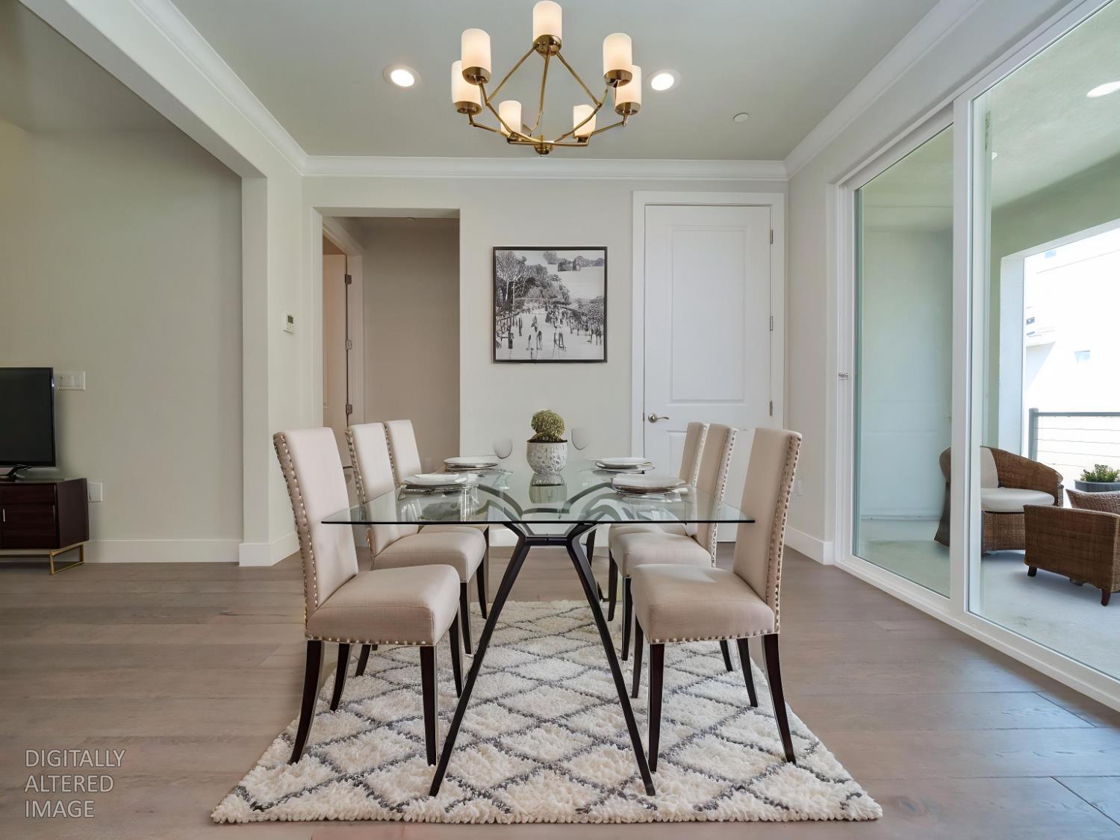
$2,852Experience contemporary comfort in this beautifully maintained townhome in Davis's premier Cannery neighborhood. Built in 2016, it offers a seamless blend of style, function, and convenience. The ground level includes a versatile bedroom with full bath, ideal for guests or a private office, and direct access to the attached two-car garage. Upstairs, sunlight floods the open-concept living space with soaring double-height ceilings. The modern kitchen features slab countertops, a large pantry, stainless steel appliances, a gas range, and a large sink. Adjacent to the kitchen and dining area is a spacious balcony deck, ideal for relaxing or entertaining. This level also includes a laundry closet with a stackable LG washer/dryer and a convenient half bath. The top floor features a spacious primary suite with a walk-in closet and spa-like bath. Energy-efficient features include owned solar, a tankless water heater, and low-maintenance living with the HOA covering exterior and roof maintenance. Located in The Cannery, Davis's award-winning sustainable community, enjoy trails, parks, playgrounds, a dog park, basketball court, clubhouse, and year-round heated pool. Close to UC Davis, downtown, and top-rated schools, this turnkey home delivers effortless living in a vibrant setting.
| yesterday | Listing updated with changes from the MLS® | |
| 3 days ago | Listing first seen on site |

All measurements and all calculations of the area are approximate. Information provided by Seller/Other sources, not verified by Broker. All interested persons should independently verify the accuracy of information. Provided properties may or may not be listed by the office/agent presenting the information. Data maintained by MetroList® may not reflect all real estate activity in the market. All real estate content on this site is subject to the Federal Fair Housing Act of 1968, as amended, which makes it illegal to advertise any preference, limitation or discrimination because of race, color, religion, sex, handicap, family status or national origin or an intention to make any such preference, limitation or discrimination. Terms of Use
Last checked 2026-07-08 12:29 PM PDT