
901 Pamplona AvenueDavis, CA 95616
Due to the health concerns created by Coronavirus we are offering personal 1-1 online video walkthough tours where possible.
Mortgage Calculator
Monthly Payment (Est.)
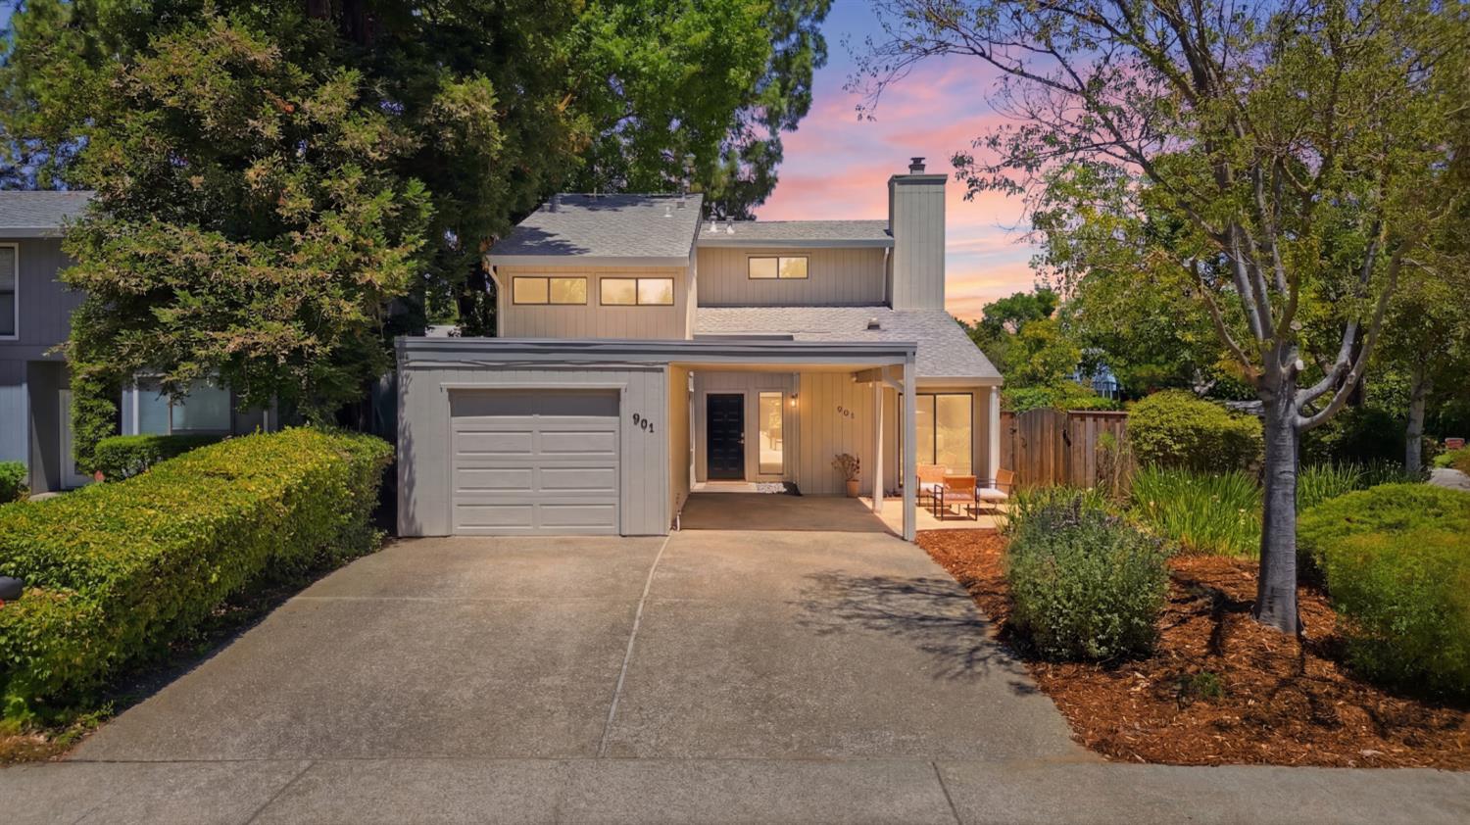
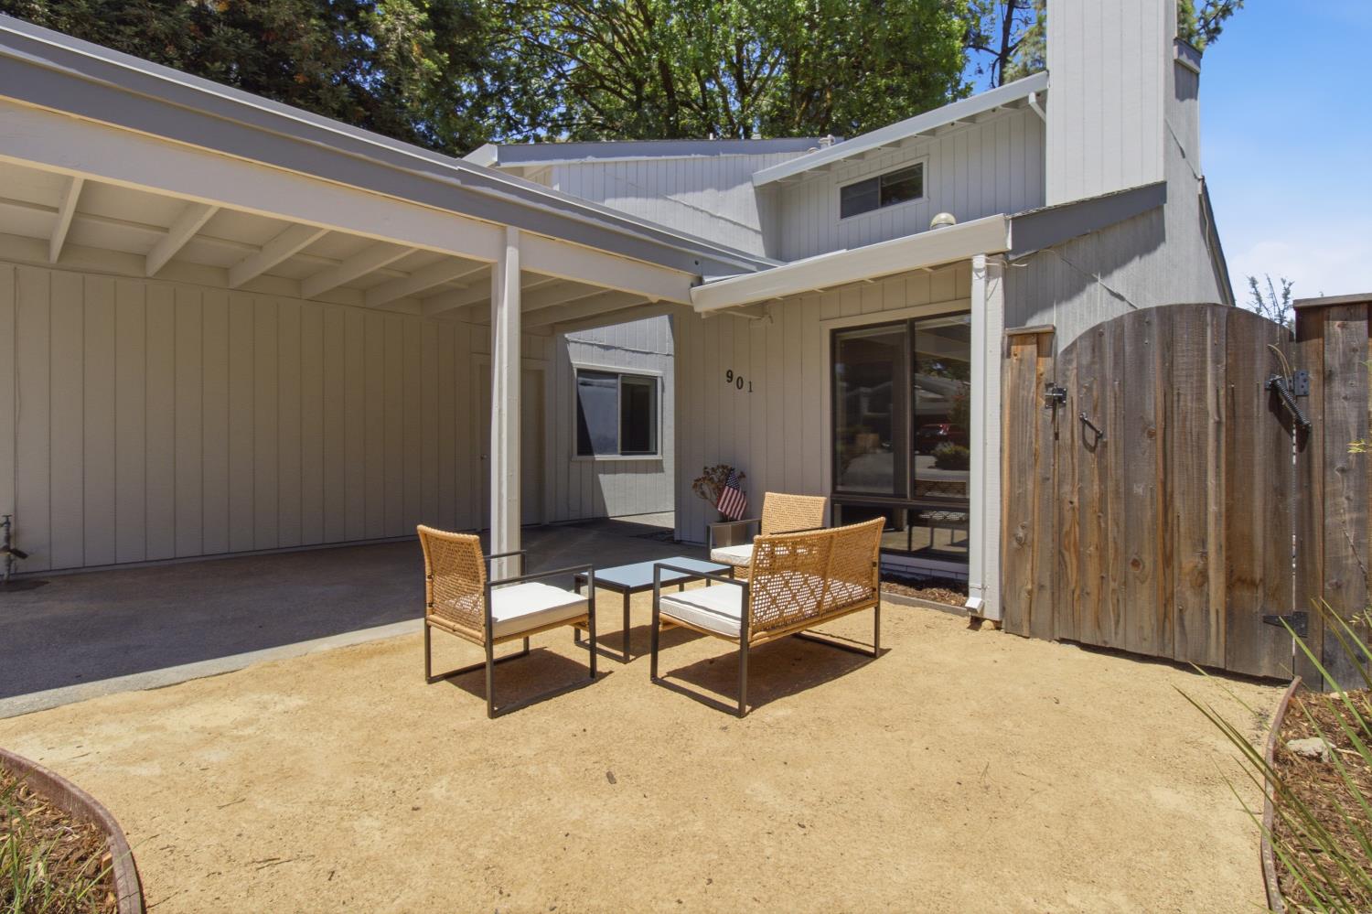
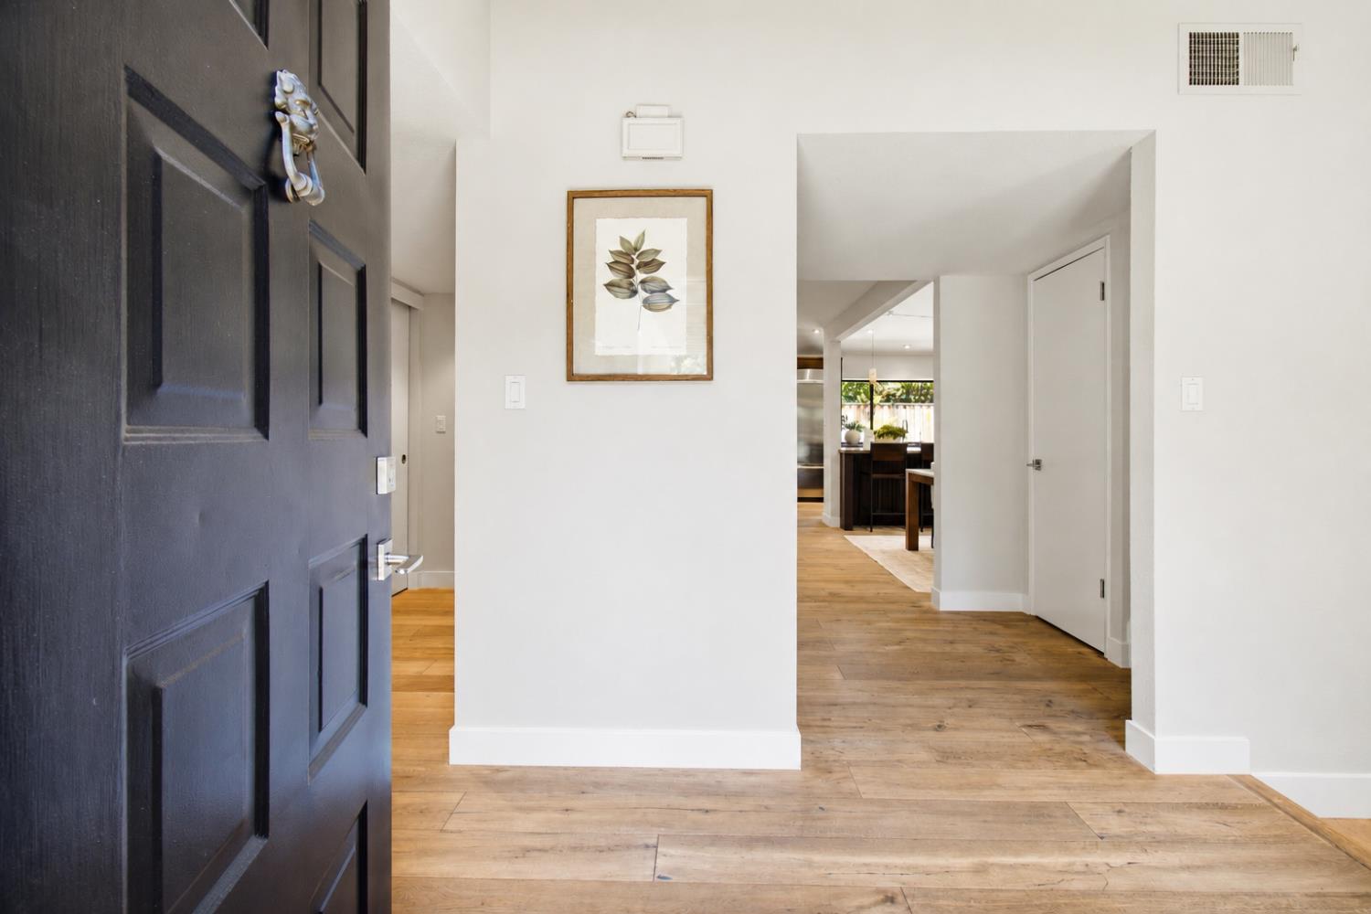
$5,361There is an unmistakable sense of retreat the moment you arrive. With its warm wood finishes, refined craftsmanship, and peaceful setting overlooking Hacienda Park, this beautifully remodeled residence evokes the feeling of a luxury Tahoe getaway while remaining in the heart of North Davis. Thoughtfully reimagined by respected designers Elma Gardner and John Hill, the home showcases exceptional attention to detail through premium materials, timeless design, and sophisticated finishes that create an atmosphere both elegant and welcoming. Rich Duchateau oak hardwood floors, fresh interior paint, and carefully curated spaces provide a move-in ready experience designed for modern living. The floor plan offers nearly 2,000 square feet with two bedrooms and a full bath on the main level, while the upstairs is dedicated to a private primary retreat. Surrounded by treetop views, the spacious suite features dual closets, a spa-inspired bath with an oversized dual-head shower, and a versatile flex space ideal for a home office, fitness studio, TV room or nursery. At the heart of the home, the expansive chef's kitchen seamlessly connects with the family room and dining area, creating an inviting great room for everyday living and entertaining. Premium built-in appliances, an induction cooktop, bar seating, and a built-in buffet complete with a wine refrigerator elevate both form and function. Outside, the private backyard is designed for relaxation with a PebbleTec pool, a striking new wood deck, and generous side yard with potential RV parking. Just beyond your front door, Hacienda Park and the expansive North Davis greenbelt system invite morning walks, evening bike rides, and an active outdoor lifestyle, offering miles of scenic pathways that connect throughout the community. Combining timeless design, exceptional craftsmanship, and one of North Davis's most desirable locations, this is a home that feels as though it belongs in the mountains while placing every convenience of Davis just moments away.
| 19 hours ago | Listing updated with changes from the MLS® | |
| yesterday | Listing first seen on site |

All measurements and all calculations of the area are approximate. Information provided by Seller/Other sources, not verified by Broker. All interested persons should independently verify the accuracy of information. Provided properties may or may not be listed by the office/agent presenting the information. Data maintained by MetroList® may not reflect all real estate activity in the market. All real estate content on this site is subject to the Federal Fair Housing Act of 1968, as amended, which makes it illegal to advertise any preference, limitation or discrimination because of race, color, religion, sex, handicap, family status or national origin or an intention to make any such preference, limitation or discrimination. Terms of Use
Last checked 2026-07-17 01:08 PM PDT