
1059 Green Zebra TerraceDavis, CA 95616
Due to the health concerns created by Coronavirus we are offering personal 1-1 online video walkthough tours where possible.
Mortgage Calculator
Monthly Payment (Est.)
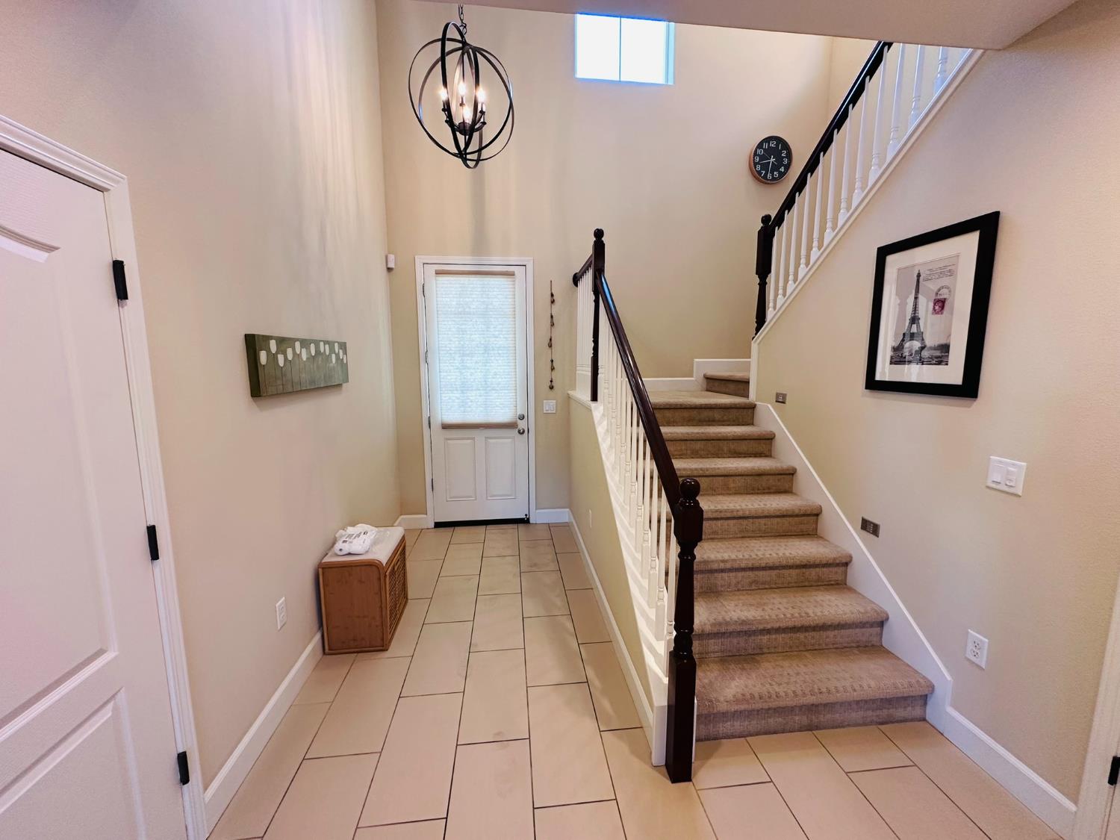
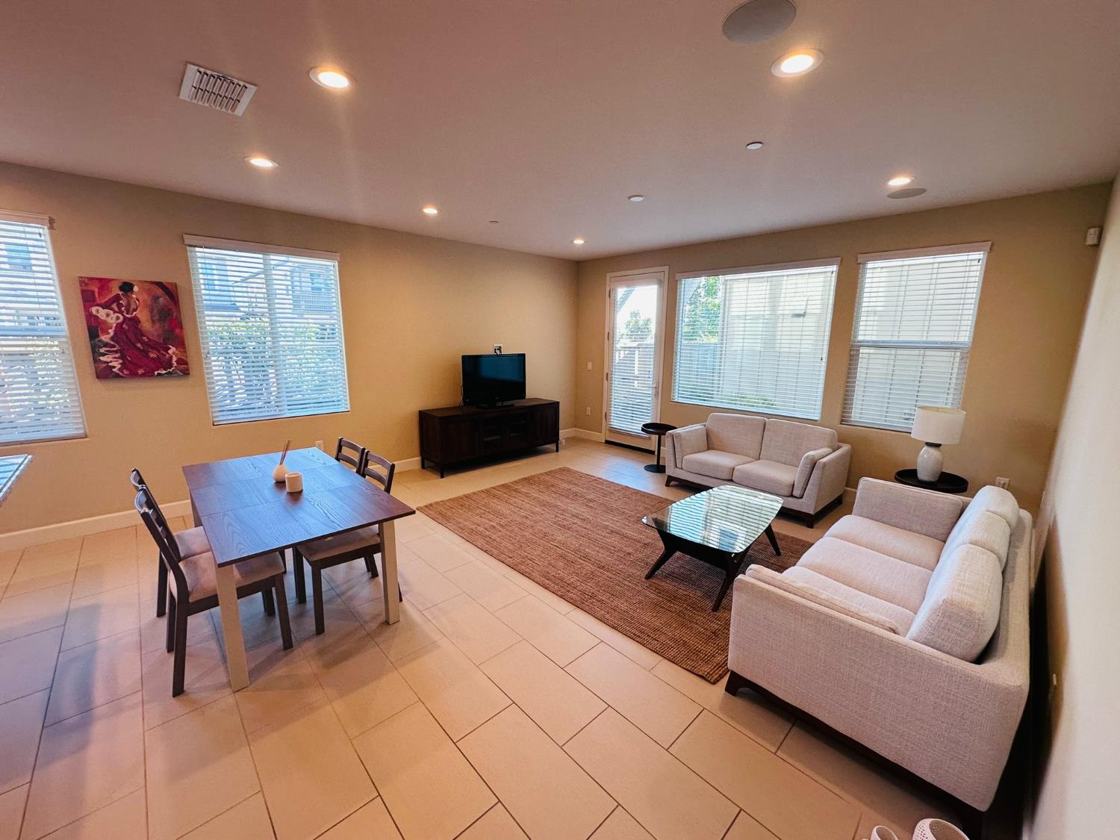
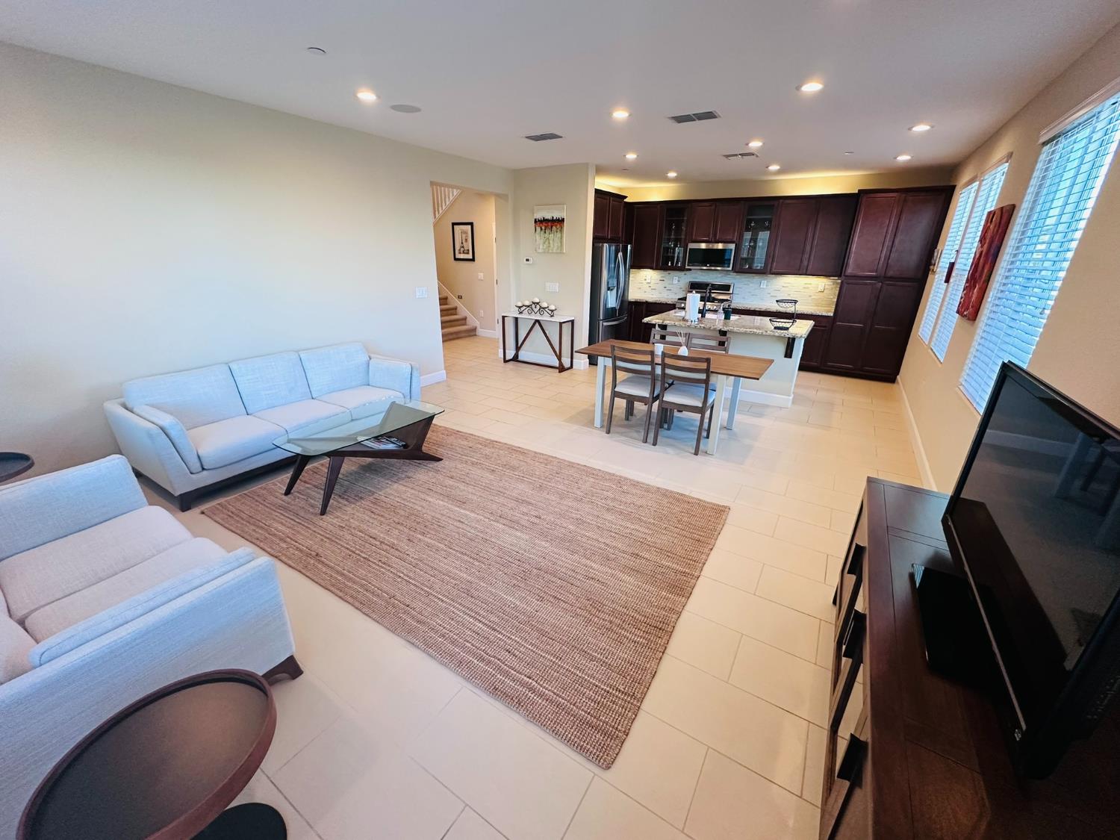
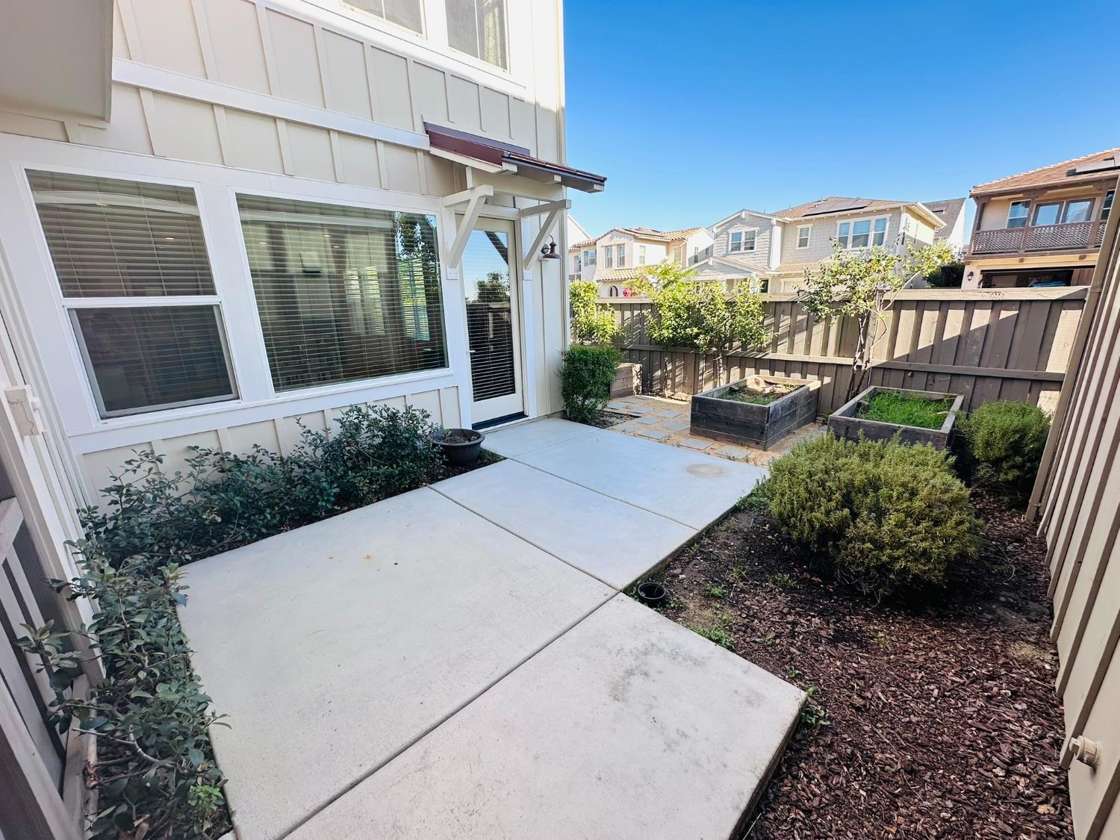
Enter an interest rate to see your estimated monthly payment.Experience elevated living in this exceptional former model home, distinguished by a curated collection of premium upgrades rarely found among neighboring residences. Thoughtfully enhanced with an integrated sound system, security alarm, refined bathroom finishes, and elevated kitchen appointments, this light-filled home showcases a sophisticated blend of comfort, efficiency, and modern design. Energy-conscious features include an owned photovoltaic solar system and a tankless water heater, offering both sustainability and everyday convenience. Set within the highly sought-after Cannery community, the residence offers an ideal balance of contemporary elegance and vibrant neighborhood living. The flexible floor plan is designed for effortless daily life and entertainment, featuring a welcoming great room and a convenient powder bath for guests. Tile flooring, granite countertops, and stainless-steel appliances in the kitchen provide a sleek, timeless appeal, while the open connection to the living area creates a seamless sense of space and warmth. Outdoors, a spacious patio invites relaxed evenings and memorable gatherings, complemented by vegetable boxes and mature fruit trees that bring charm and functionality to the private landscape. An underground drip irrigation system supports water-wise maintenance and enhances the ease of ownership. Residents of the Cannery enjoy an impressive suite of amenities, including parks, a pool and spa, dog park, playgrounds, bike trails, a community game room, Ranch House, outdoor amphitheater, workout area, and picturesque greenbelt paths woven throughout the subdivision.
| 2 weeks ago | Listing updated with changes from the MLS® | |
| 3 months ago | Listing first seen on site |

All measurements and all calculations of the area are approximate. Information provided by Seller/Other sources, not verified by Broker. All interested persons should independently verify the accuracy of information. Provided properties may or may not be listed by the office/agent presenting the information. Data maintained by MetroList® may not reflect all real estate activity in the market. All real estate content on this site is subject to the Federal Fair Housing Act of 1968, as amended, which makes it illegal to advertise any preference, limitation or discrimination because of race, color, religion, sex, handicap, family status or national origin or an intention to make any such preference, limitation or discrimination. Terms of Use
Last checked 2026-10-12 03:51 PM PDT