
1123 Villaverde LaneDavis, CA 95618
Due to the health concerns created by Coronavirus we are offering personal 1-1 online video walkthough tours where possible.
Mortgage Calculator
Monthly Payment (Est.)
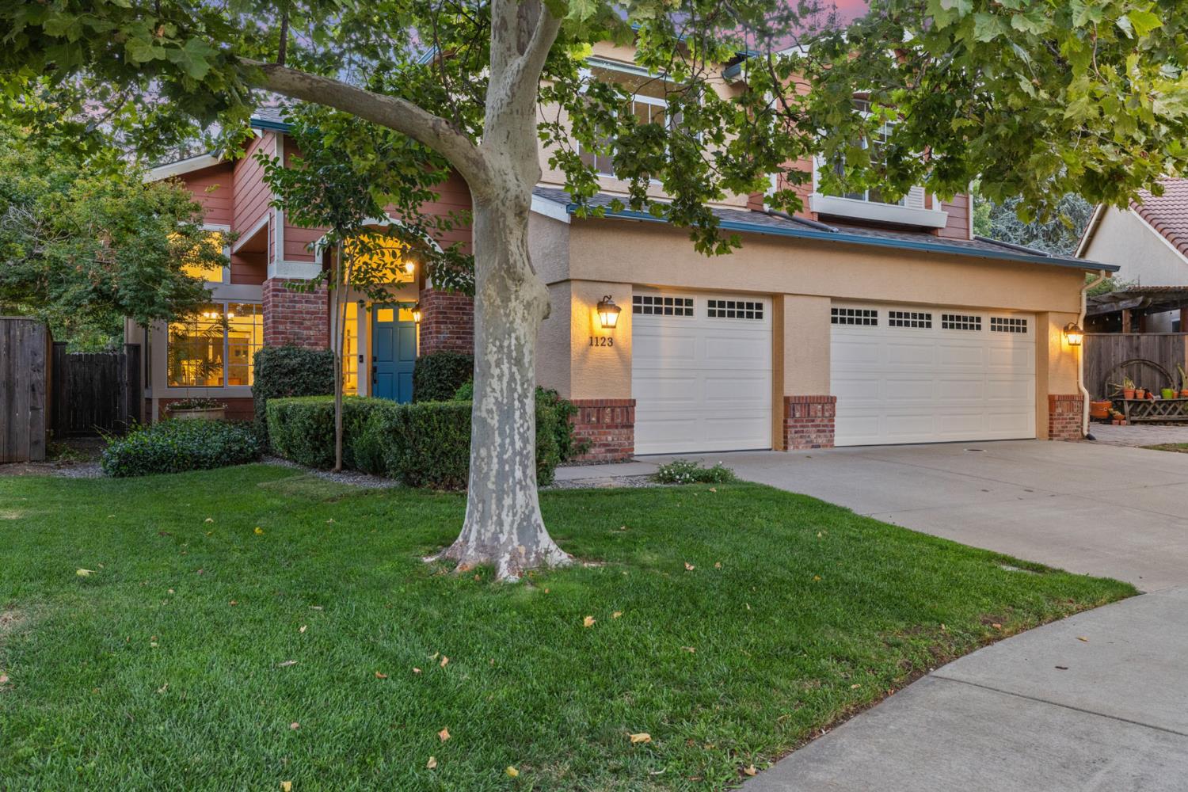
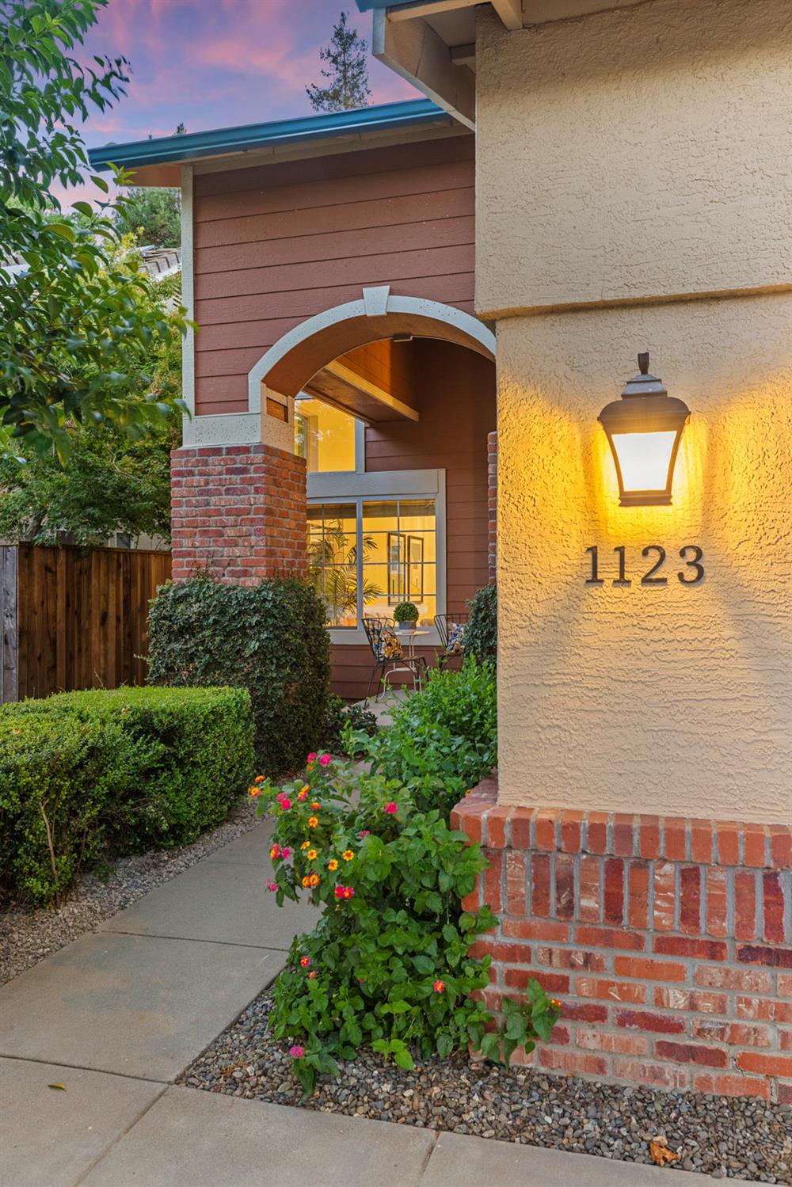
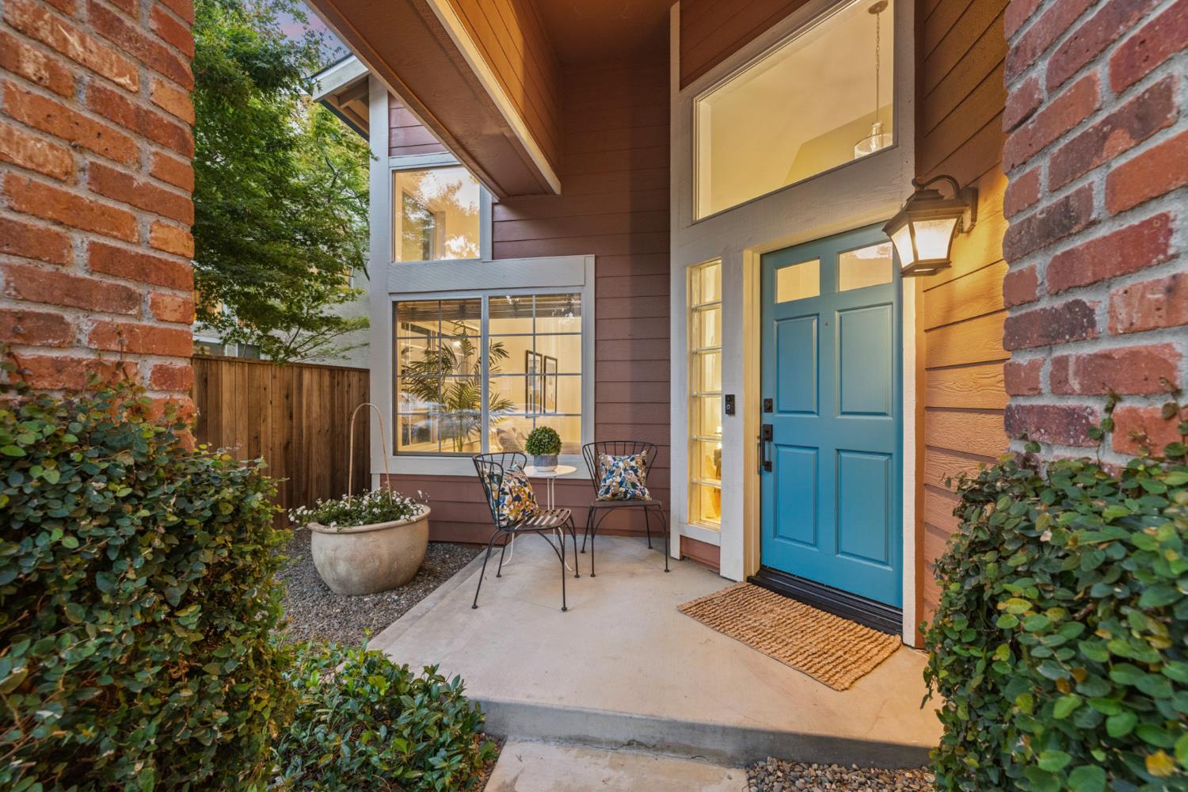
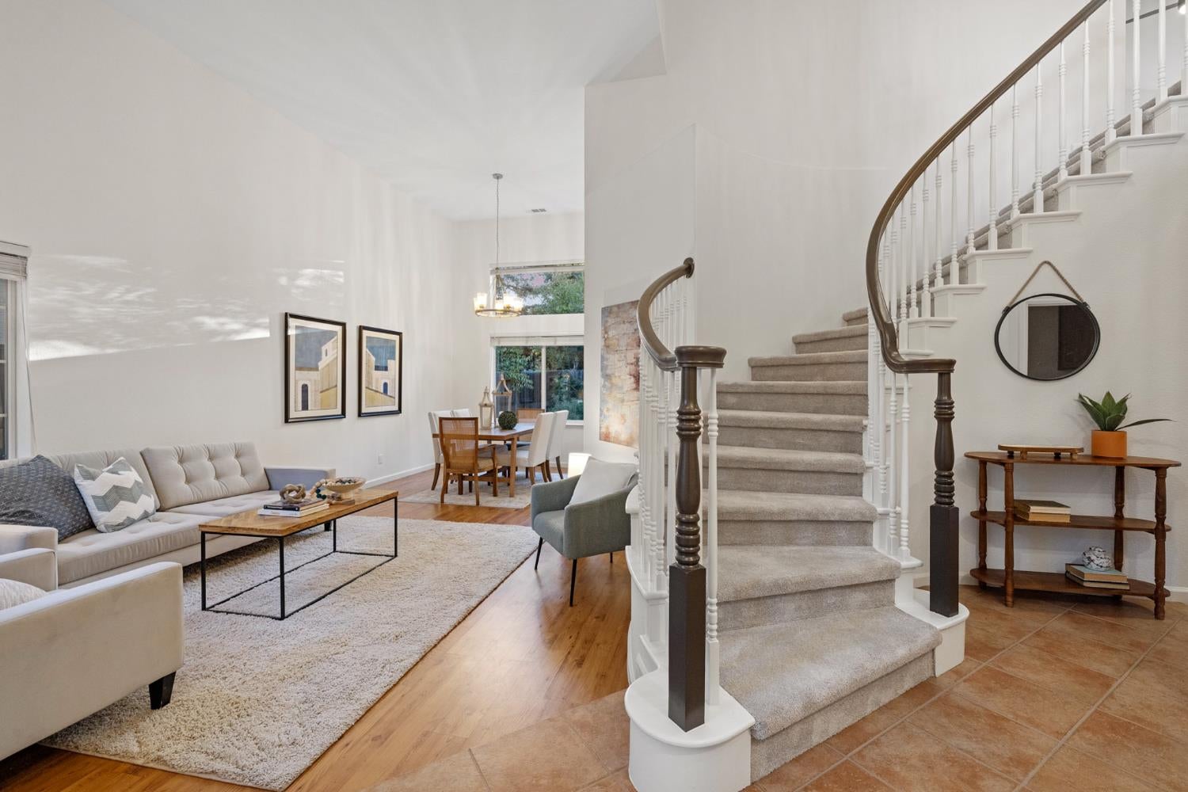
$5,126On a quiet Mace Ranch nook sits a home with colorful curb appeal, soaring spaces, and a backyard that feels like a private park. The charming exterior invites you inside with colorful shiplap accents, an elegant arched entry, and brick pillars wrapped in manicured vines. Beyond the entry, 13-foot ceilings and transom windows fill the living and dining rooms with sunshine, while nine foot ceilings throughout the kitchen and family room create a warm backdrop for everyday life. At the heart of the home is a cheerful great room where family and friends naturally gather. The kitchen features stained shaker cabinetry, creamy granite countertops with dramatic veining, bubbled glass pendant lighting, recessed LED lighting, pull out drawers with pewter hardware, a walk-in pantry, and a five-burner gas range. A sunny breakfast nook enjoys lovely backyard views, while the adjoining family room offers built-in stained wood shelving and a cozy gas fireplace. The thoughtful floor plan includes a downstairs bedroom with a walk-in closet and adjacent full bathroom, perfect for guests or multigenerational living. Upstairs you'll find spacious secondary bedrooms, a welcoming office or bonus room with built-ins and a second fireplace, and a bright primary suite with vaulted ceilings overlooking the backyard. The generous primary bath offers a striking dual-sink vanity, a soaking tub, walk-in shower, large walk-in closet, and cheerful finishes throughout. Then there's the backyard. More than a backyard, it feels like your own private park. An expansive flagstone patio is ready for shaded dinners and summer celebrations, while the broad lawn invites everything from first steps to soccer games. Mature cypress, birch, crape myrtle, California bay, Chinese pistache, pomegranate, and California natives create a peaceful setting where butterflies and hummingbirds flourish, and autumn brings a vibrant display of color. Three raised garden beds are ready for fresh herbs, tomatoes, and seasonal vegetables, and if you've always dreamed of adding a pool, there's room for just about any design your heart desires. Additional highlights include a three-car garage, dual-zoned HVAC, a new roof, owned 6.9 kW solar with a 15kWh whole-home battery backup, all installed in 2025, new attic insulation in 2026, and an easy-care stucco exterior. Just one block from the Davis Greenbelt, you're just a stroll from Mace Ranch Park, Korematsu Elementary, Da Bao, Sourdough & Co., and Estelle's Bakery.
| 4 hours ago | Listing updated with changes from the MLS® | |
| 4 hours ago | Listing first seen on site |

All measurements and all calculations of the area are approximate. Information provided by Seller/Other sources, not verified by Broker. All interested persons should independently verify the accuracy of information. Provided properties may or may not be listed by the office/agent presenting the information. Data maintained by MetroList® may not reflect all real estate activity in the market. All real estate content on this site is subject to the Federal Fair Housing Act of 1968, as amended, which makes it illegal to advertise any preference, limitation or discrimination because of race, color, religion, sex, handicap, family status or national origin or an intention to make any such preference, limitation or discrimination. Terms of Use
Last checked 2026-07-30 02:20 PM PDT