Save
Ask
Tour
Hide
Share
$1,280,000
107 Days On Site

909 Fordham Drive
Davis, CA 95616

For Sale|Single Family Residence|Active
4
Beds
2
Total Baths
2
Full Baths
2,261
SqFt
$566
/SqFt
1966
Built
County:
Yolo

Due to the health concerns created by Coronavirus we are offering personal 1-1 online video walkthough tours where possible.
Call Now: 530-681-9557
Is this the listing for you? We can help make it yours.
530-681-9557
Upcoming Open Houses
Due to COVID-19, we recommend you verify Open Houses before attending.
Sat, Nov 14, 1:00 PM - 3:00 PM
Sun, Nov 15, 12:00 PM - 4:00 PM
909 Fordham Drive909 Fordham Drive909 Fordham Drive909 Fordham Drive
Save
Ask
Tour
Hide
Share

Mortgage Calculator

Monthly Payment (Est.)

Enter an interest rate to see your estimated monthly payment.
Calculator powered by Showcase IDX, a Constellation1 Company. Copyright ©2026 Information is deemed reliable but not guaranteed.

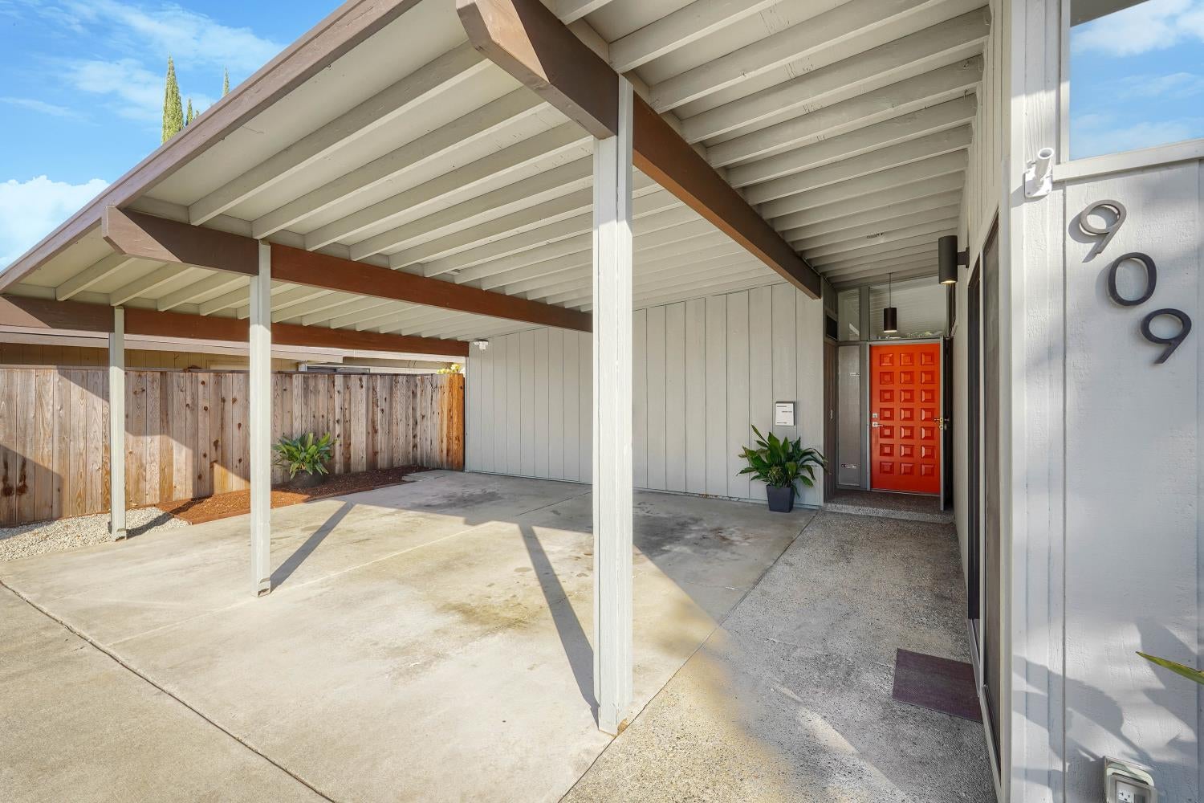
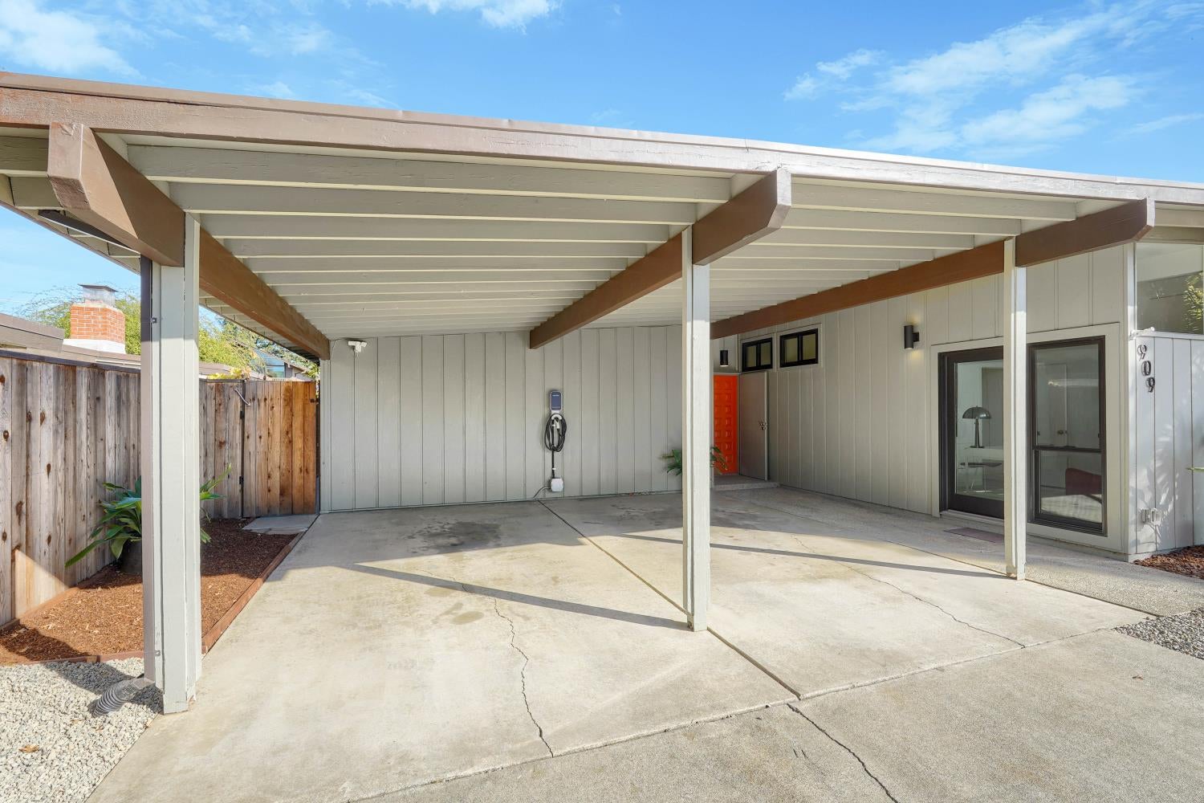
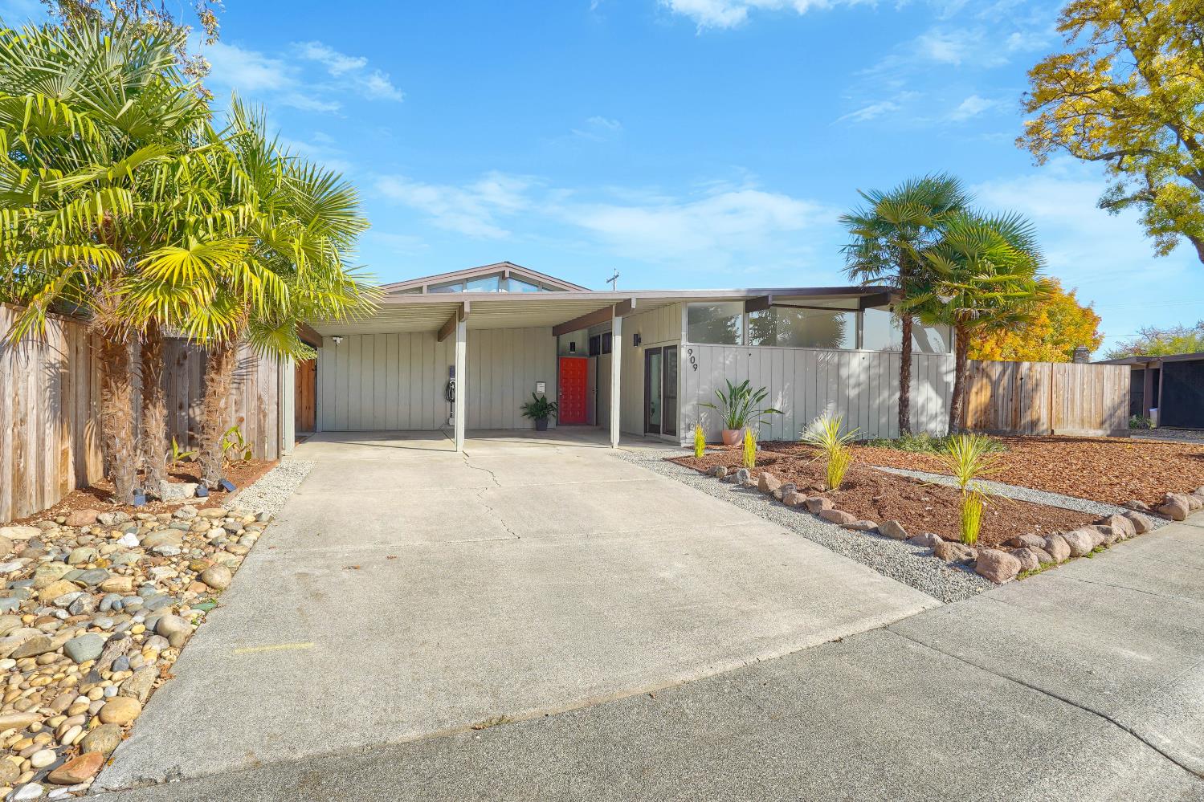
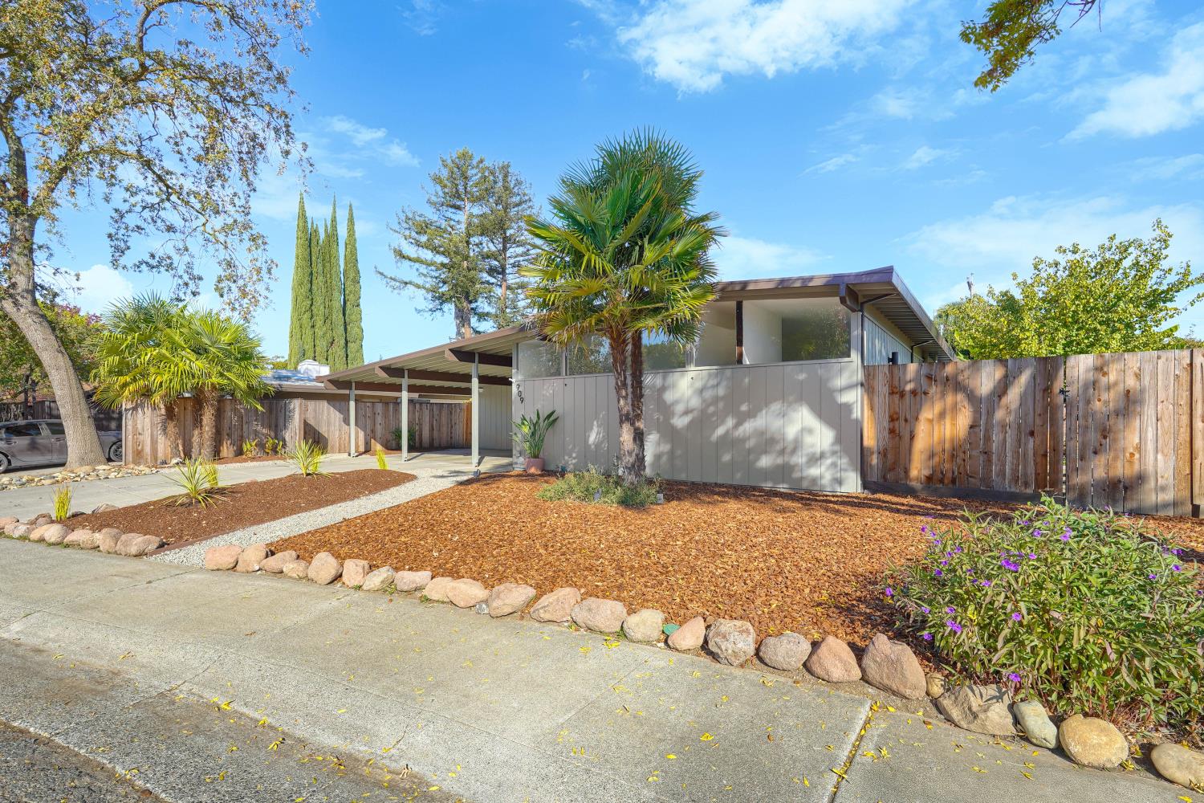
A Rare Find! Iconic Streng Architecture Meets California Indoor-Outdoor Living in the Heart of Davis! Fall in love with this beautiful Streng home, offering 4 bedrooms, 2 baths, and 2,261 sf. of distinctive architectural charm. Vaulted ceilings, an open and inviting living space, a skylit kitchen, and a wonderful sunroom create the perfect blend of style and comfort. The thoughtfully designed floor plan offers privacy and flexibility, while the spacious backyard features a sparkling saltwater poolperfect for summer entertaining and relaxation. Situated on a generous 9,858 sq. ft. lot in desirable Central Davis, with easy access to UC Davis, parks, shopping, dining, and bike paths. A special home with timeless design and the indoor-outdoor lifestyle Davis is known for!

Save
Ask
Tour
Hide
Share
Listing Snapshot
Price 
$1,280,000
Days On Site 
107 Days
Bedrooms 
4
Inside Area (SqFt) 
2,261 sqft
Total Baths 
2
Full Baths 
2
Partial Baths 
N/A
Lot Size 
0.2263 Acres
Year Built 
1966
MLS Number 
226096984
Status 
Active
Property Tax 
N/A
HOA/Condo/Coop Fees 
N/A
Sq Ft Source 
N/A
Friends & Family
Recent Activity
6 hours agoListing updated with changes from the MLS
4 months agoListing first seen on site
General Features
Acres 
0.2263
Cross Street 
Lemon
Direction Faces 
South
Foundation 
Slab
Parking 
No GarageCovered
Property Sub Type 
Single Family Residence
Sewer 
Public Sewer
Style 
Mid-Century
Utilities 
Sewer ConnectedElectricity Available
Water Source 
Public
Zoning 
R-1
Interior Features
Appliances 
Built-In Electric OvenDishwasherDisposalElectric Cooktop
Cooling 
Ceiling Fan(s)Central Air
Electric 
220 Volts in Kitchen220 Volts in Laundry
Flooring 
Vinyl
Heating 
Central
Interior 
Walk-In Closet(s)Beamed Ceilings
Window Features 
Skylight(s)Double Pane Windows
Save
Ask
Tour
Hide
Share
Exterior Features
Construction Details 
Stucco
Fencing 
Back YardWood
Lot Features 
Landscaped
Other Structures 
Shed(s)
Patio And Porch 
CoveredPatio
Pool Features 
HeatedGuniteSalt WaterSolar HeatPrivate
Private Pool 
Yes
Roof 
ShingleFlat
Windows/Doors 
Skylight(s)Double Pane Windows
Community Features
Community Features 
Curbs
MLS Area 
11401
School District 
Yolo
Financing Terms Available 
CashConventional
Schools
School District
Yolo
Elementary School
Unknown
Middle School
Unknown
High School
Unknown
Listing courtesy of Windermere Signature Properties Davis


All measurements and all calculations of the area are approximate. Information provided by Seller/Other sources, not verified by Broker. All interested persons should independently verify the accuracy of information. Provided properties may or may not be listed by the office/agent presenting the information. Data maintained by MetroList® may not reflect all real estate activity in the market. All real estate content on this site is subject to the Federal Fair Housing Act of 1968, as amended, which makes it illegal to advertise any preference, limitation or discrimination because of race, color, religion, sex, handicap, family status or national origin or an intention to make any such preference, limitation or discrimination. Terms of Use
Last checked 2026-11-13 06:14 AM PST

Neighborhood & Commute
Source: Walkscore
Disclosure: Community information and market data powered by Constellation Data Labs. Information is deemed reliable but not guaranteed.
Save
Ask
Tour
Hide
Share