
4121 Vista WayDavis, CA 95618
Due to the health concerns created by Coronavirus we are offering personal 1-1 online video walkthough tours where possible.
Mortgage Calculator
Monthly Payment (Est.)
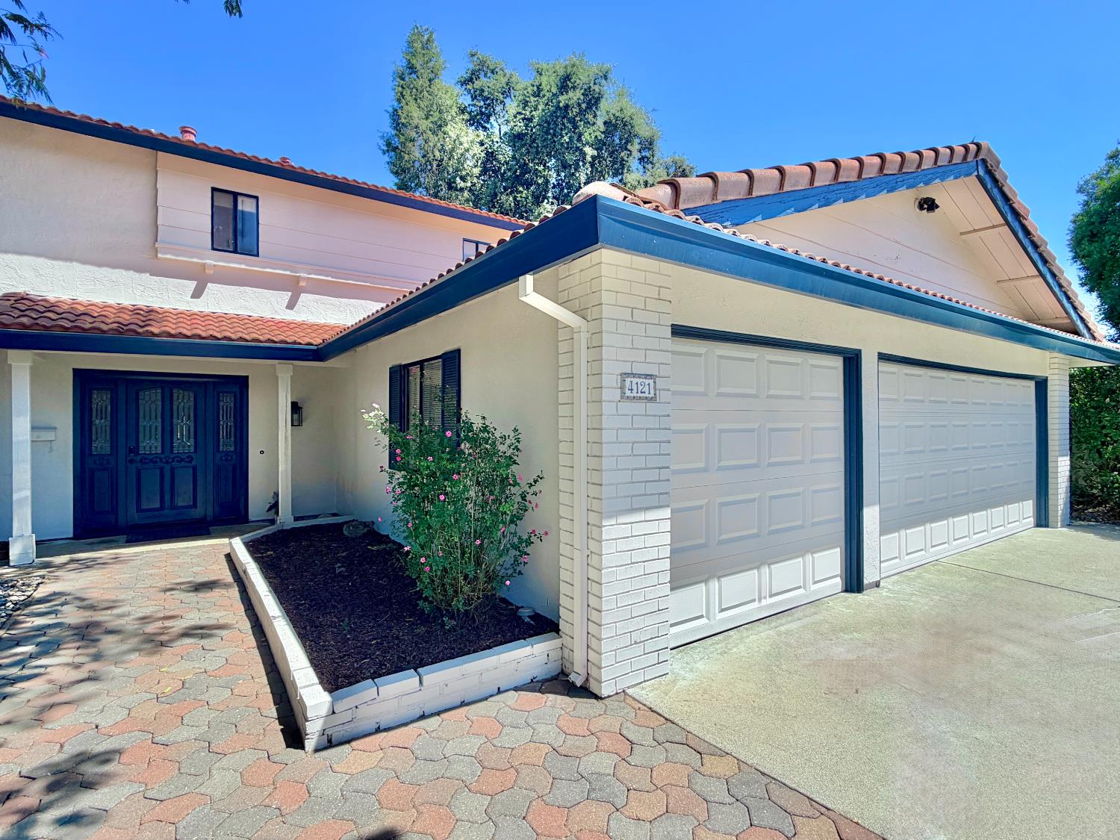
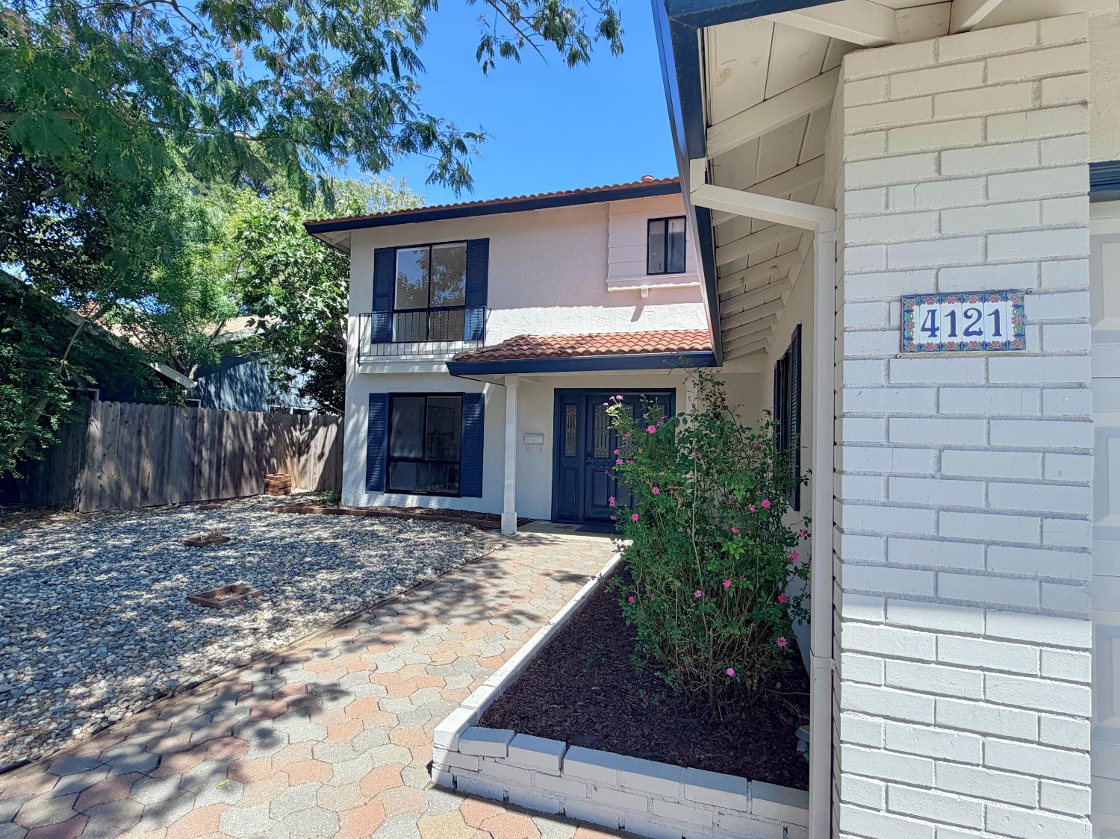
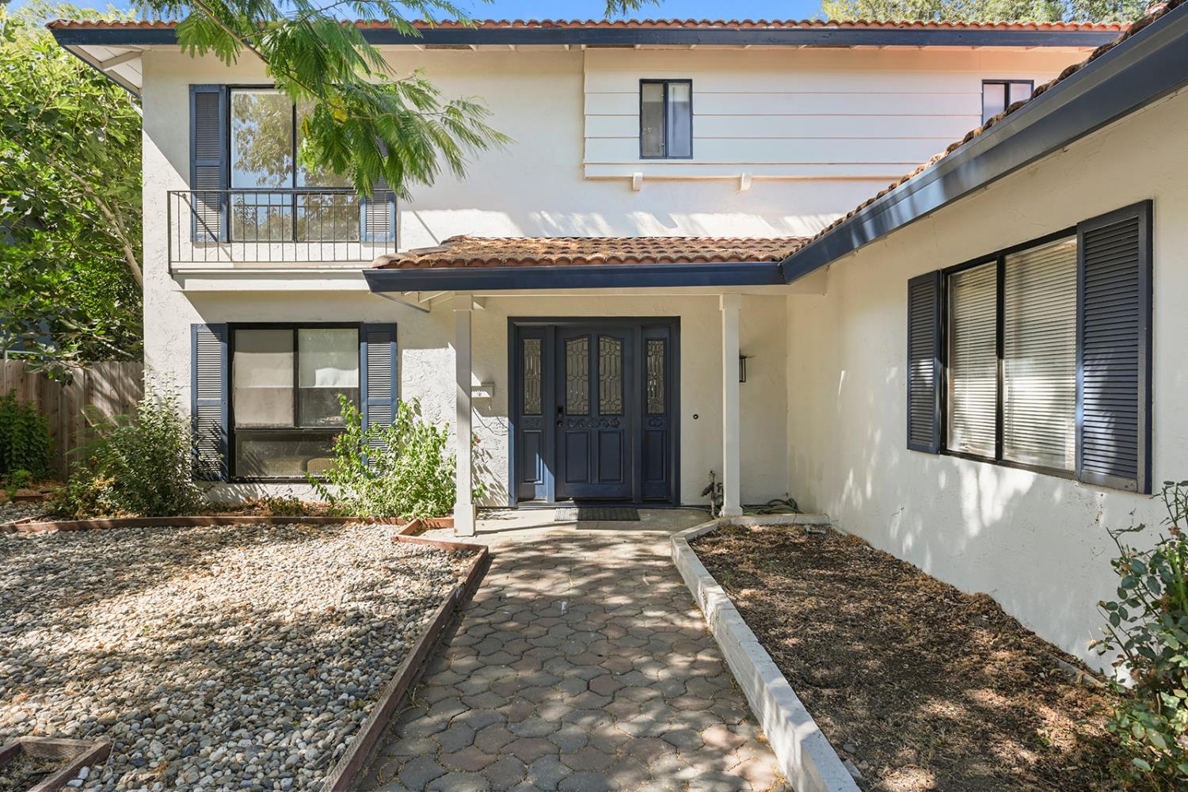
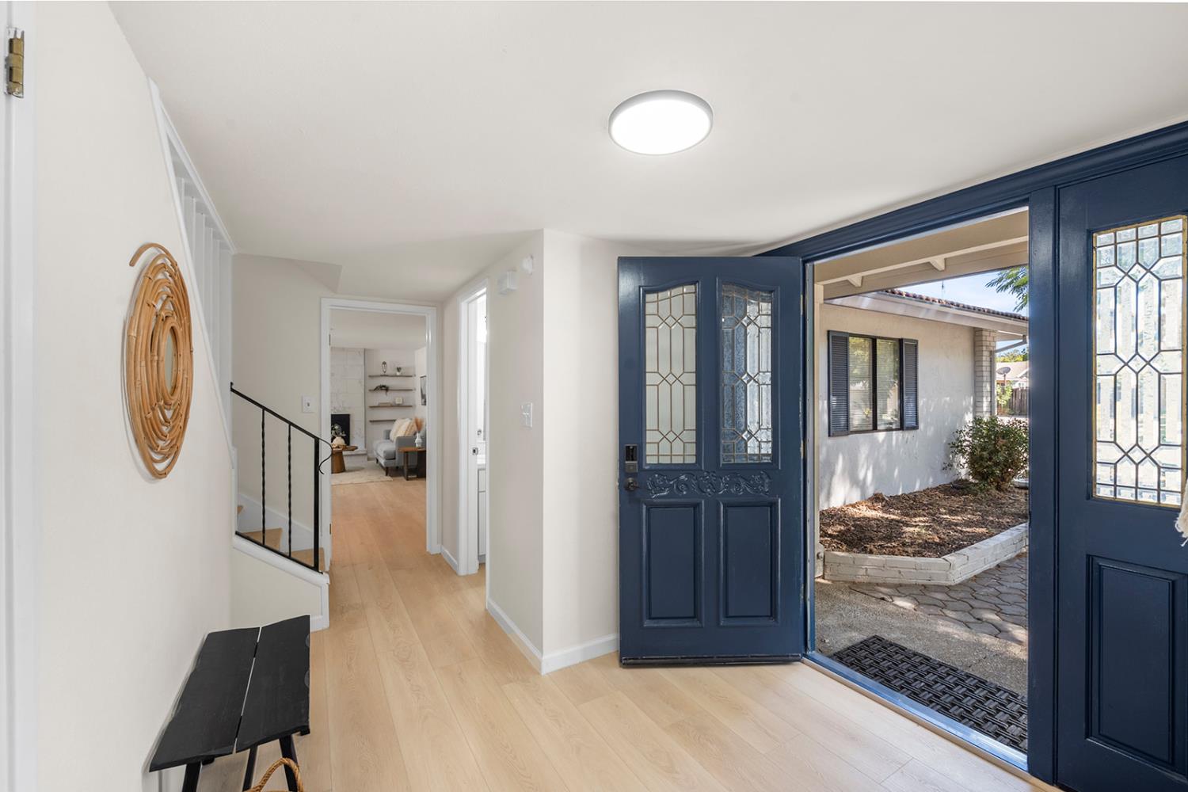
Enter an interest rate to see your estimated monthly payment.Discover the perfect blend of modern updates, spacious living, and an exceptional South Davis location. This beautifully renovated residence offers the ideal combination of style, comfort, and functionality perfectly designed for everyday living and effortless entertaining. Step inside and experience a thoughtfully designed floor plan with a bright and open first-floor living space,featuring a spacious living room, inviting family room, and an additional family area conveniently open to the kitchen. A separate formal dining area provides even more flexibility for entertaining, family gatherings, or creating a dedicated workspace. With two fireplaces on the first floor and a seamless flow between spaces, the main level offers a warm, connected, and versatile environment for today's lifestyle. The heart of the home is the fully remodeled kitchen, featuring elegant shaker-style cabinetry, luxurious quartz countertops, and premium stainless steel appliances. Beautiful luxury vinyl plank flooring flows throughout the main living areas, creating a sophisticated, durable, and low-maintenance finish. Three beautifully updated bathrooms showcase contemporary designer details, quartz countertops, and quality finishes that reflect true pride of ownership. Upstairs, the private bedroom area offers a peaceful retreat away from the main living spaces, providing comfort, privacy, and a quiet atmosphere for relaxation. The thoughtful separation between entertaining areas and sleeping quarters creates an ideal balance for families and guests. The spacious interior extends seamlessly to your private backyard oasis. Enjoy sunny Davis afternoons by the sparkling pool, host unforgettable gatherings, or unwind in your own peaceful outdoor sanctuary. The generous yard provides the perfect setting for relaxation, recreation, and entertaining. A rare **three-car garage** offers exceptional parking flexibility and valuable storage space. With thoughtful updates throughout, this move-in-ready home provides the perfect opportunity to enjoy the best of Davis living. Ideally located in desirable South Davis, this home offers convenient access to UC Davis, Pioneer Elementary School (approximately 0.9 miles), parks, shopping, bike paths, and the many amenities that make Davis such a sought-after community. 4121 Vista Way is more than a beautifully updated homeit's a place where comfort, connection, and lasting memories come together. Don't miss this exceptional Davis opportunity!
| 4 days ago | Listing updated with changes from the MLS® | |
| 3 weeks ago | Price changed to $869,000 | |
| 2 months ago | Listing first seen on site |

All measurements and all calculations of the area are approximate. Information provided by Seller/Other sources, not verified by Broker. All interested persons should independently verify the accuracy of information. Provided properties may or may not be listed by the office/agent presenting the information. Data maintained by MetroList® may not reflect all real estate activity in the market. All real estate content on this site is subject to the Federal Fair Housing Act of 1968, as amended, which makes it illegal to advertise any preference, limitation or discrimination because of race, color, religion, sex, handicap, family status or national origin or an intention to make any such preference, limitation or discrimination. Terms of Use
Last checked 2026-10-12 03:46 PM PDT