
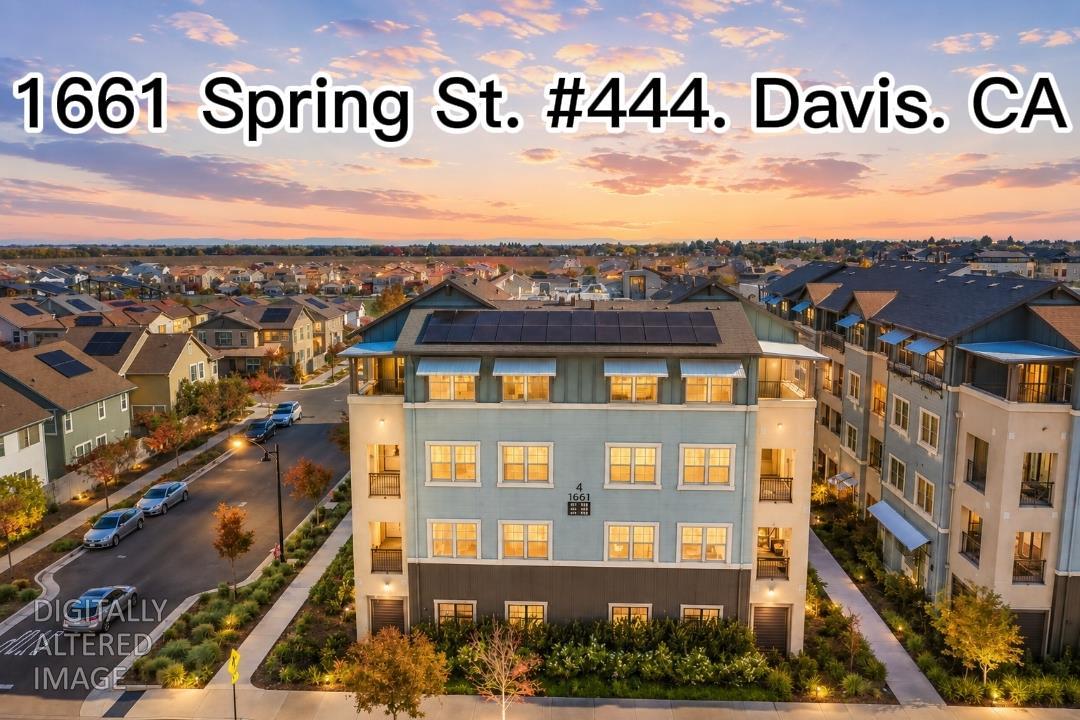
1661 Spring Street 444Davis, CA 95616
Due to the health concerns created by Coronavirus we are offering personal 1-1 online video walkthough tours where possible.
Mortgage Calculator
Monthly Payment (Est.)
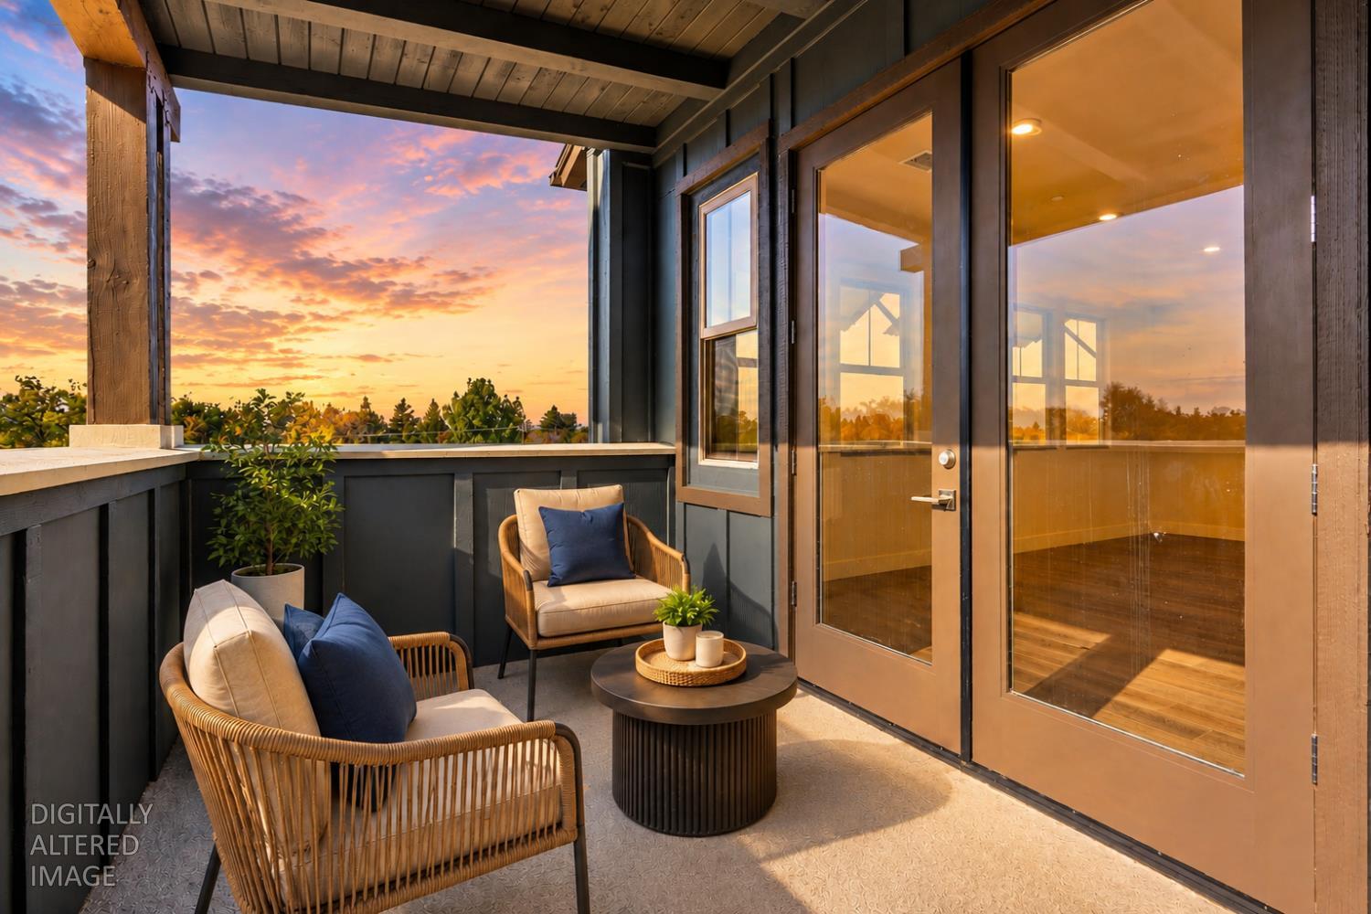
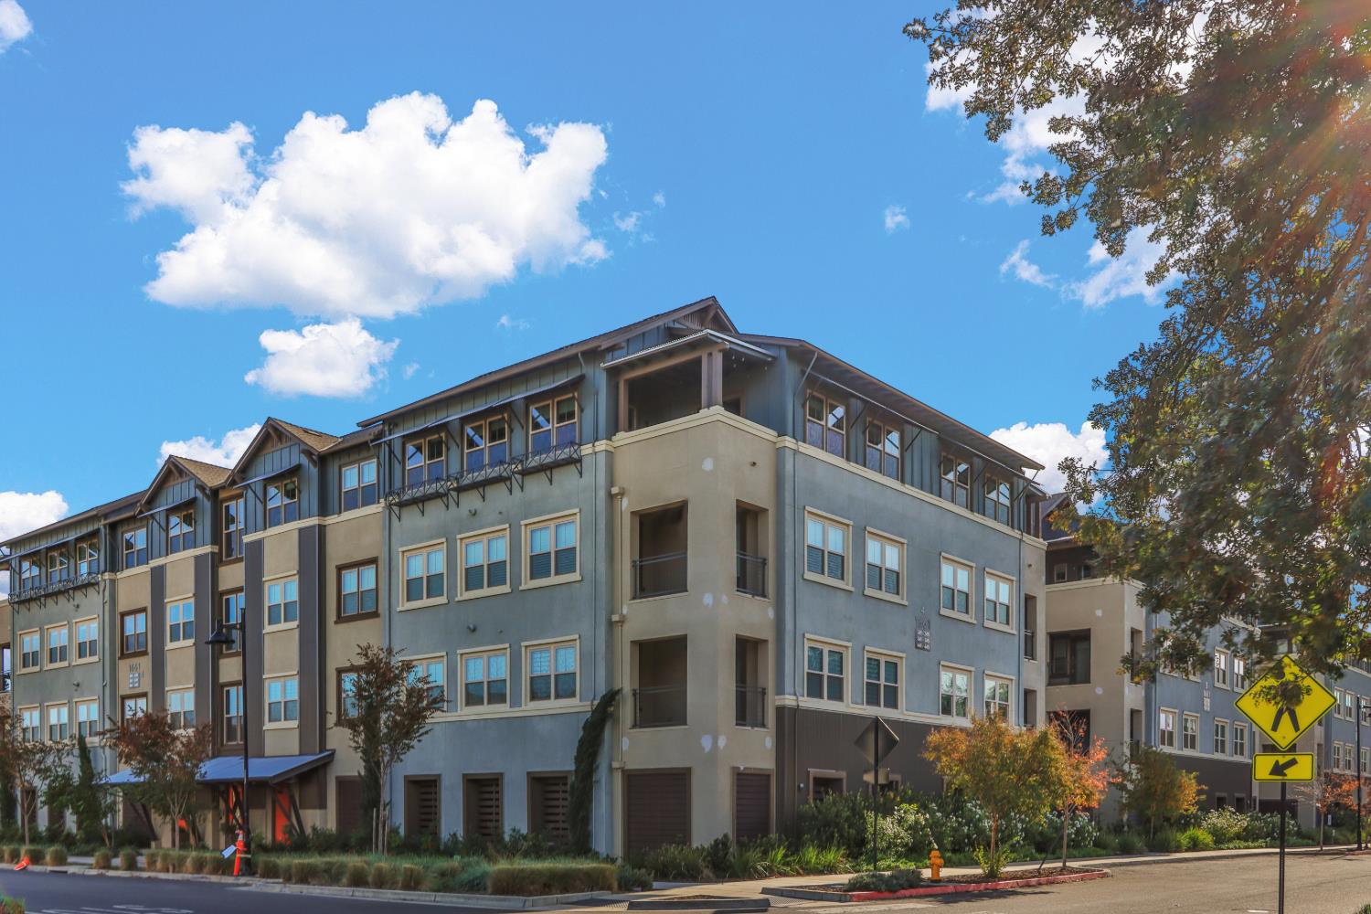
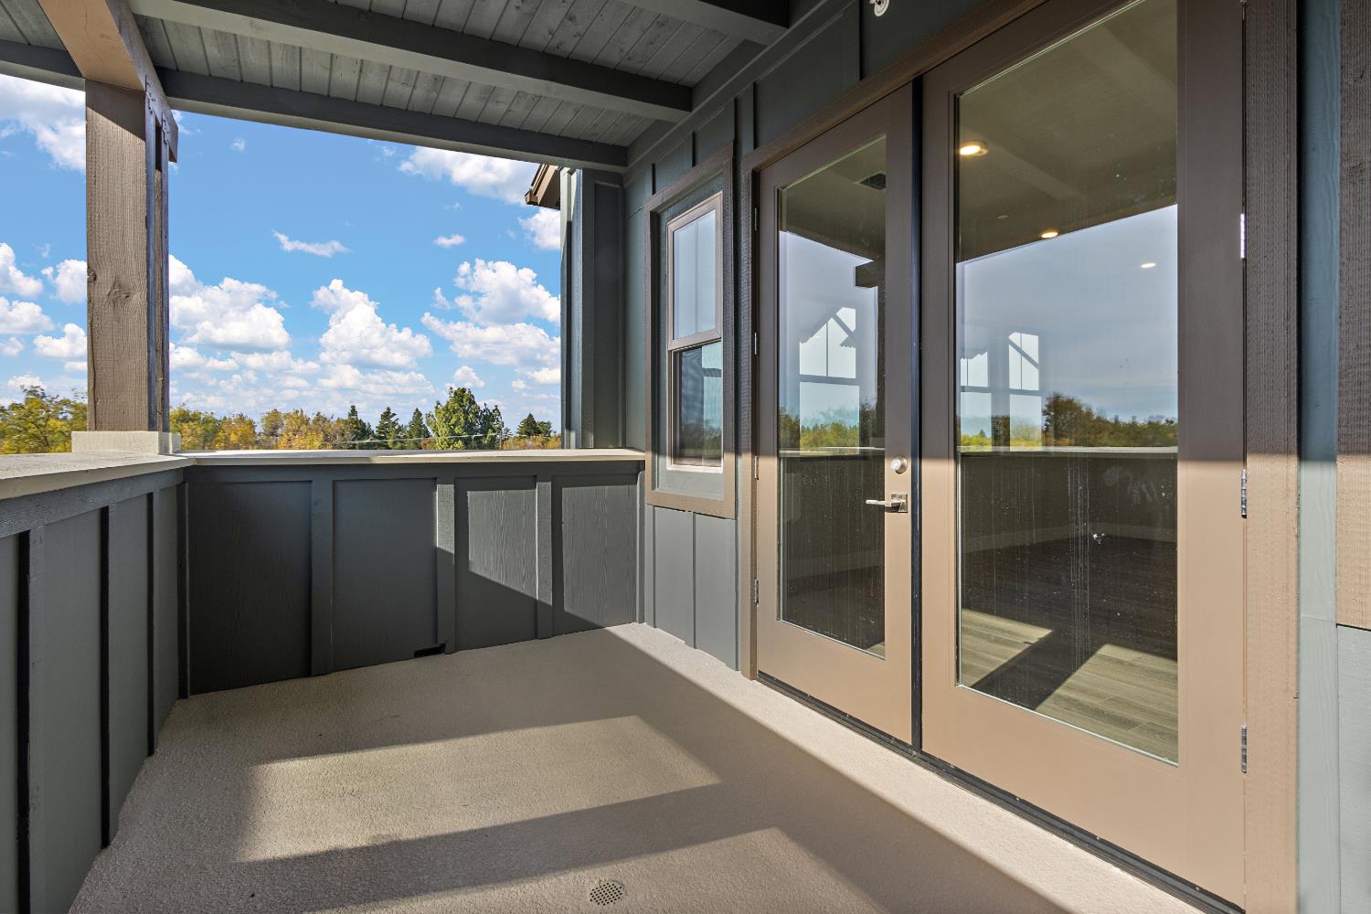
$3,171Step into your carefree dream home, where modern elegance meets effortless comfort and beautiful sunset views await you each evening. As a top-floor unit, this home offers a wonderful sense of privacy, tranquility, and an abundance of natural light. From the moment you walk through the door, you'll be welcomed by bright, open spaces and a seamless flow that makes everyday living feel easy and inviting. The chef-inspired kitchen features sleek stainless steel appliances, generous cabinet space, and everything you need to enjoy cooking, entertaining, and creating memories with friends and family. The open-concept design connects the kitchen effortlessly to the living and dining areas, creating a warm and comfortable setting for both relaxed evenings and lively gatherings. Step outside onto the covered balcony and imagine starting your morning with a cup of coffee or winding down in the evening with a cup of tea, surrounded by a peaceful ambiance. A spacious laundry room adds everyday convenience, making household chores simple and stress-free. Beyond your doorstep, the community offers an array of wonderful amenities designed to enhance your everyday lifestyle. Enjoy time with friends and neighbors in the inviting clubhouse, take a refreshing dip in the sparkling pool, or unwind in the relaxing hot tub after a long day. Lush greenbelts and nearby parks provide peaceful spaces to stroll, relax, and enjoy the outdoors. And when the day comes to a close, one of the home's most special features comes to life. From your private balcony or through the expansive windows, you can watch the sun dip below the horizon, filling the sky with beautiful, warm hues. This is more than just a homeit's a peaceful place to relax, entertain, and enjoy the lifestyle you've been dreaming of. Come see it for yourself and discover why this top-floor gem could be the perfect place to call home.
| 10 hours ago | Listing updated with changes from the MLS® | |
| 2 days ago | Listing first seen on site |

All measurements and all calculations of the area are approximate. Information provided by Seller/Other sources, not verified by Broker. All interested persons should independently verify the accuracy of information. Provided properties may or may not be listed by the office/agent presenting the information. Data maintained by MetroList® may not reflect all real estate activity in the market. All real estate content on this site is subject to the Federal Fair Housing Act of 1968, as amended, which makes it illegal to advertise any preference, limitation or discrimination because of race, color, religion, sex, handicap, family status or national origin or an intention to make any such preference, limitation or discrimination. Terms of Use
Last checked 2026-08-19 04:43 AM PDT