
2814 Belhaven PlaceDavis, CA 95618
Due to the health concerns created by Coronavirus we are offering personal 1-1 online video walkthough tours where possible.
Mortgage Calculator
Monthly Payment (Est.)
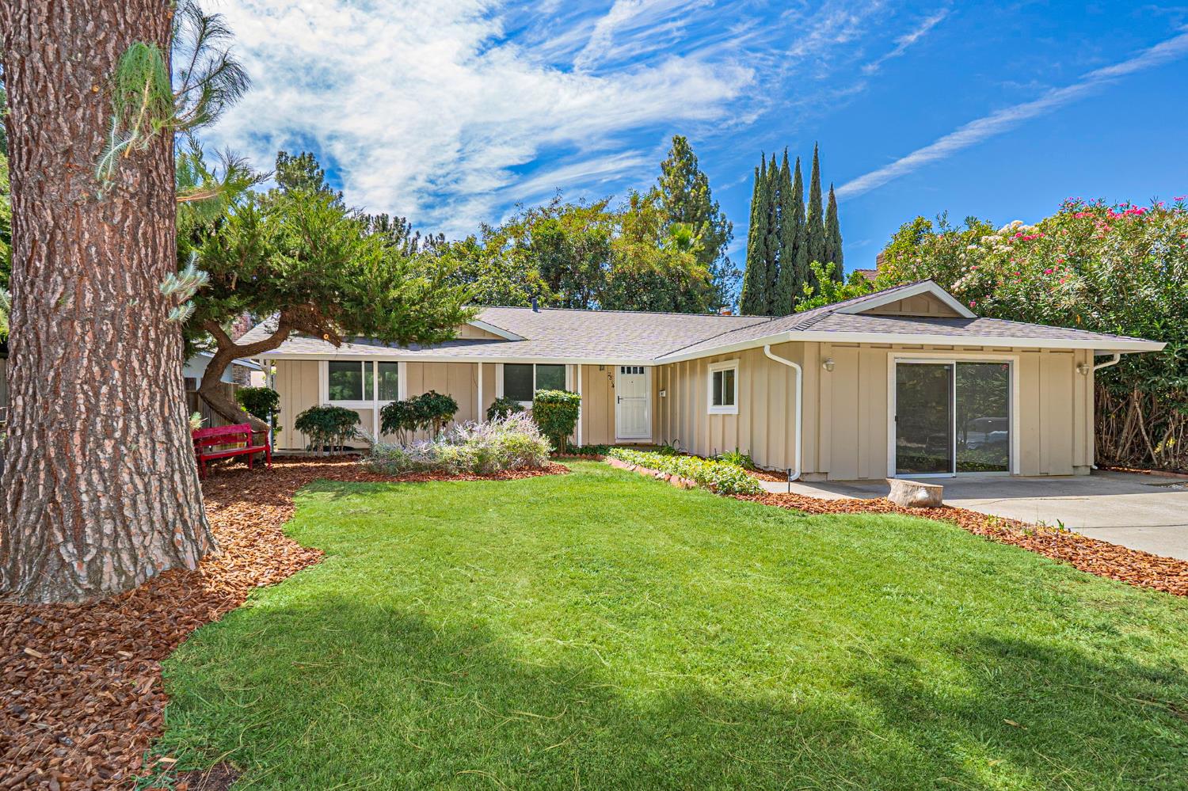
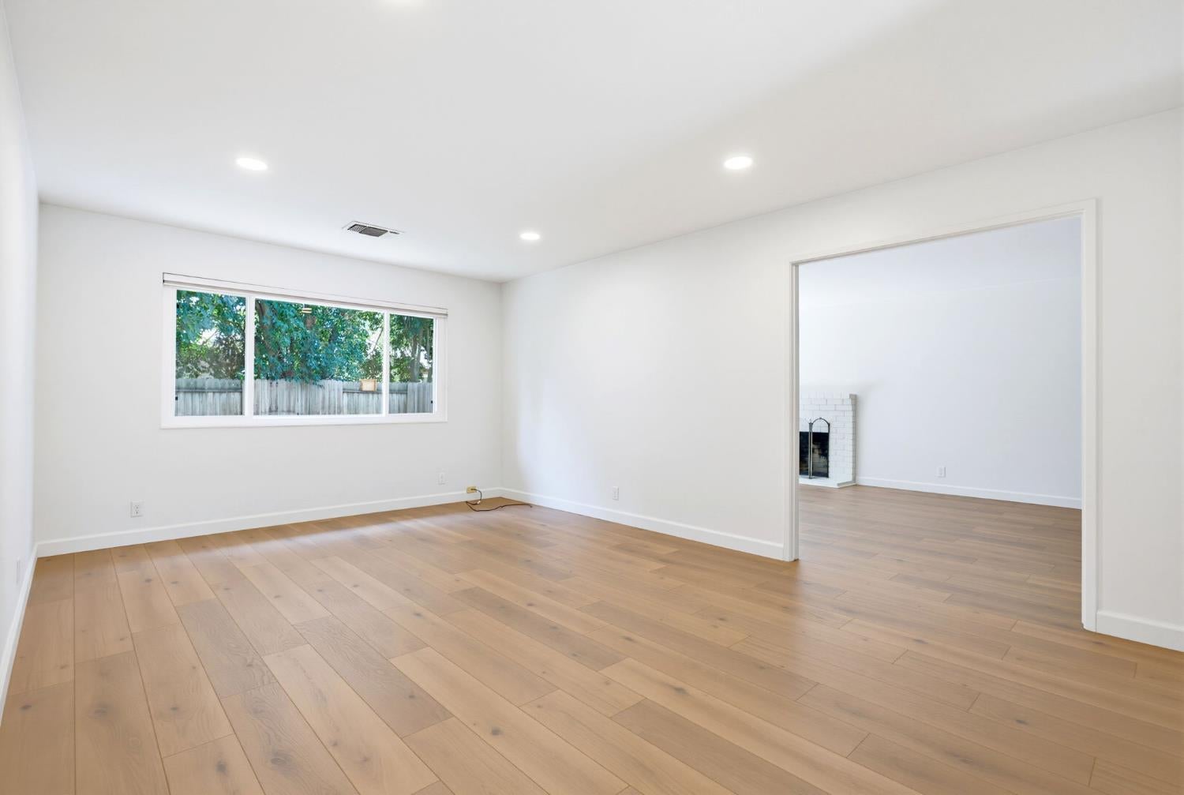
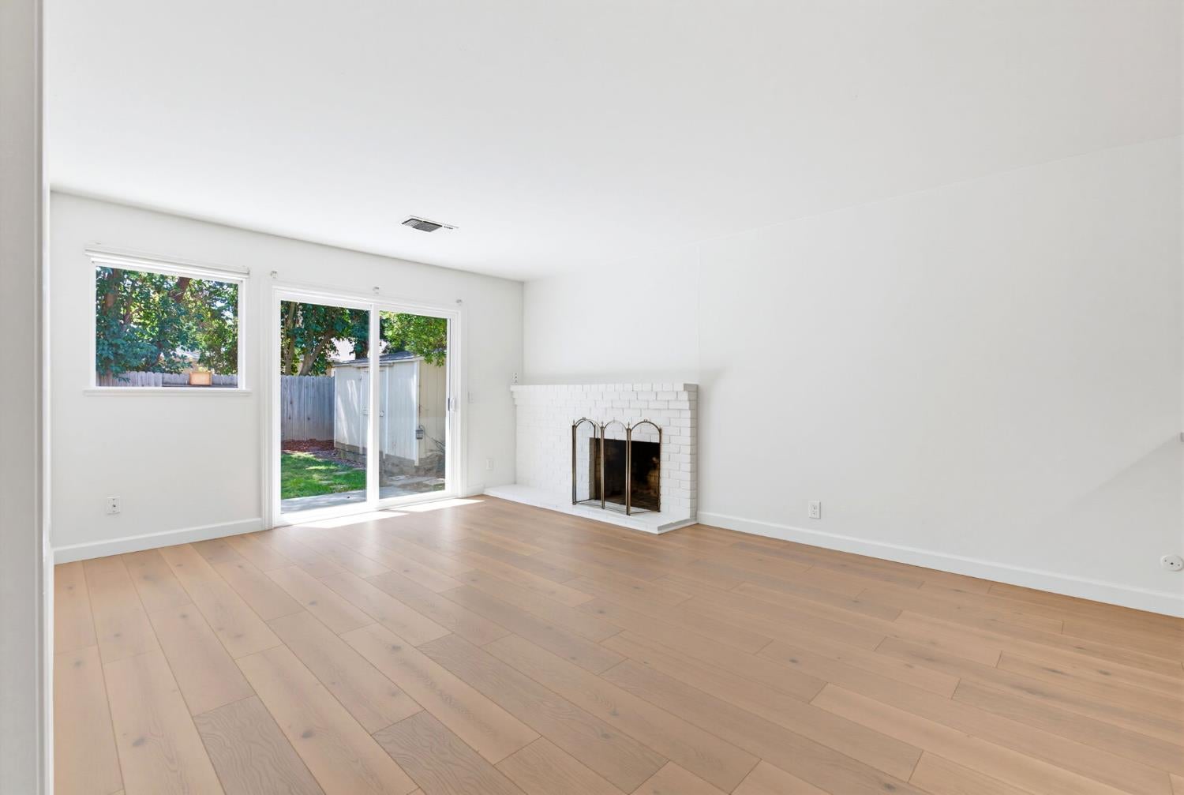
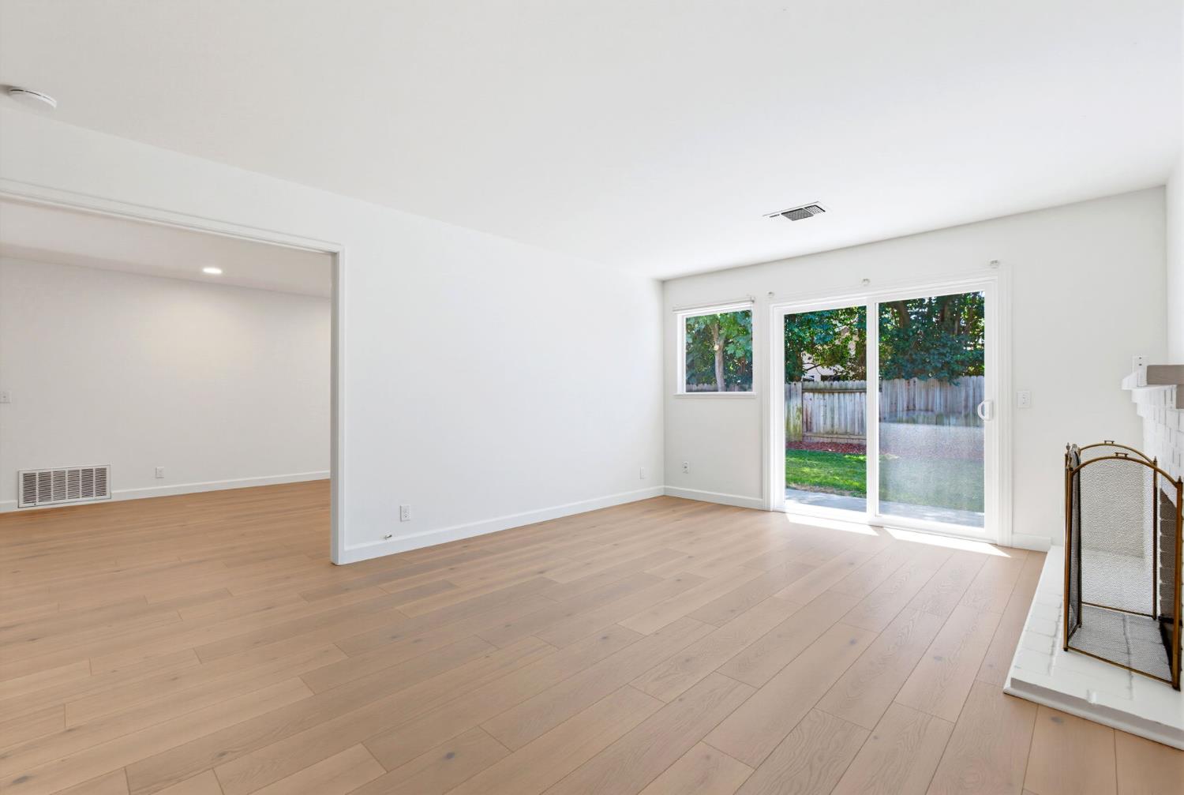
$3,649Welcome to 2814 Belhaven Place, Situated in one of Davis' most sought out after neighborhoods. Located on a quiet cul-de-sac this home is just steps away from Slide Hill Park, Manor Pool, and Nugget Market. This move-in-ready home offers a wonderful blend of updated features and an unbeatable location. The spacious single story floor plan includes four bedrooms and two full bathrooms. Recent improvements include beautifully remodeled bathrooms, brand new laminate flooring throughout, dual pane windows and a newer roof and hvac system allowing you to move right in and enjoy your new home from day one. Outside, mature trees create a peaceful setting, while the private backyard provides the perfect spot to relax on warm summer evenings. This move in ready home also offers an Owned solar system to ease the burden of rising utility costs. Enjoy easy access to greenbelts, bike paths, public transportation, UC Davis and all the amenities that make Davis such a sought-after community. From the vibrant Farmers Market and community events to the city's renowned outdoor lifestyle and small town charm, this home offers an opportunity to fully embrace everything Davis has to offer.
| yesterday | Listing updated with changes from the MLS® | |
| 3 days ago | Listing first seen on site |

All measurements and all calculations of the area are approximate. Information provided by Seller/Other sources, not verified by Broker. All interested persons should independently verify the accuracy of information. Provided properties may or may not be listed by the office/agent presenting the information. Data maintained by MetroList® may not reflect all real estate activity in the market. All real estate content on this site is subject to the Federal Fair Housing Act of 1968, as amended, which makes it illegal to advertise any preference, limitation or discrimination because of race, color, religion, sex, handicap, family status or national origin or an intention to make any such preference, limitation or discrimination. Terms of Use
Last checked 2026-08-24 05:03 PM PDT