
1619 Tamarack LaneDavis, CA 95616
Due to the health concerns created by Coronavirus we are offering personal 1-1 online video walkthough tours where possible.
Mortgage Calculator
Monthly Payment (Est.)
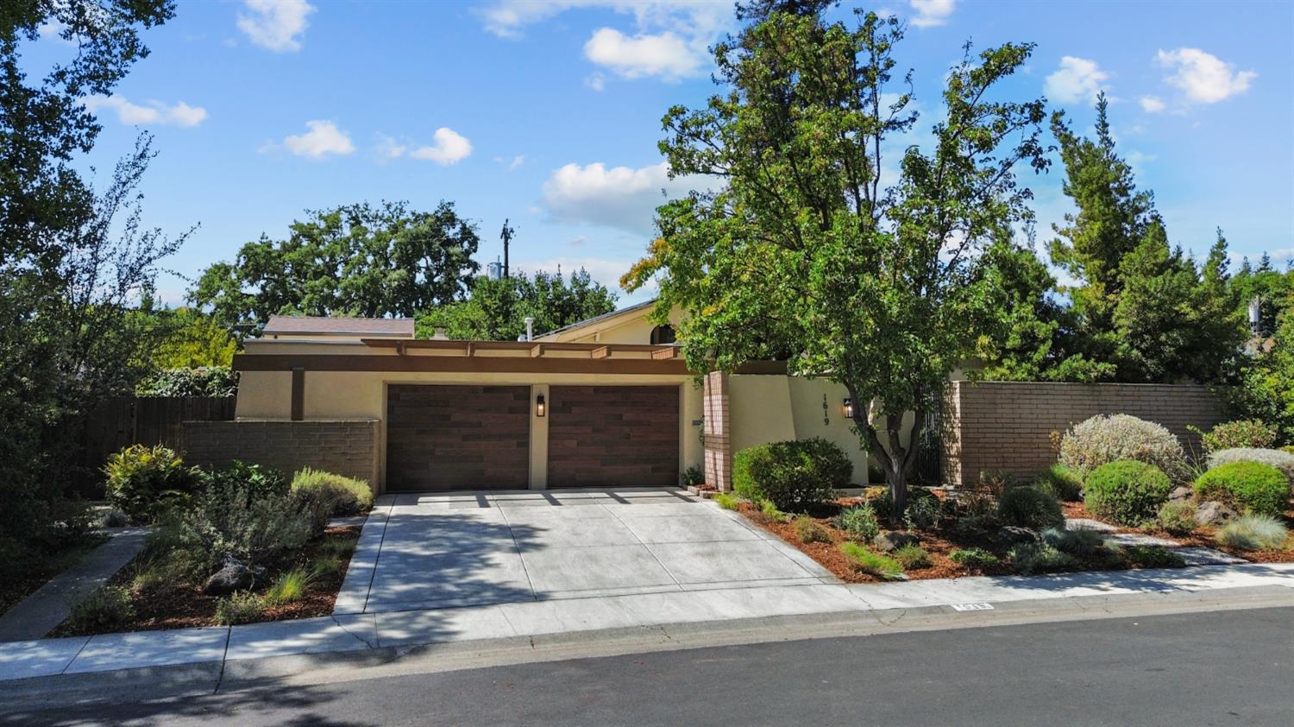
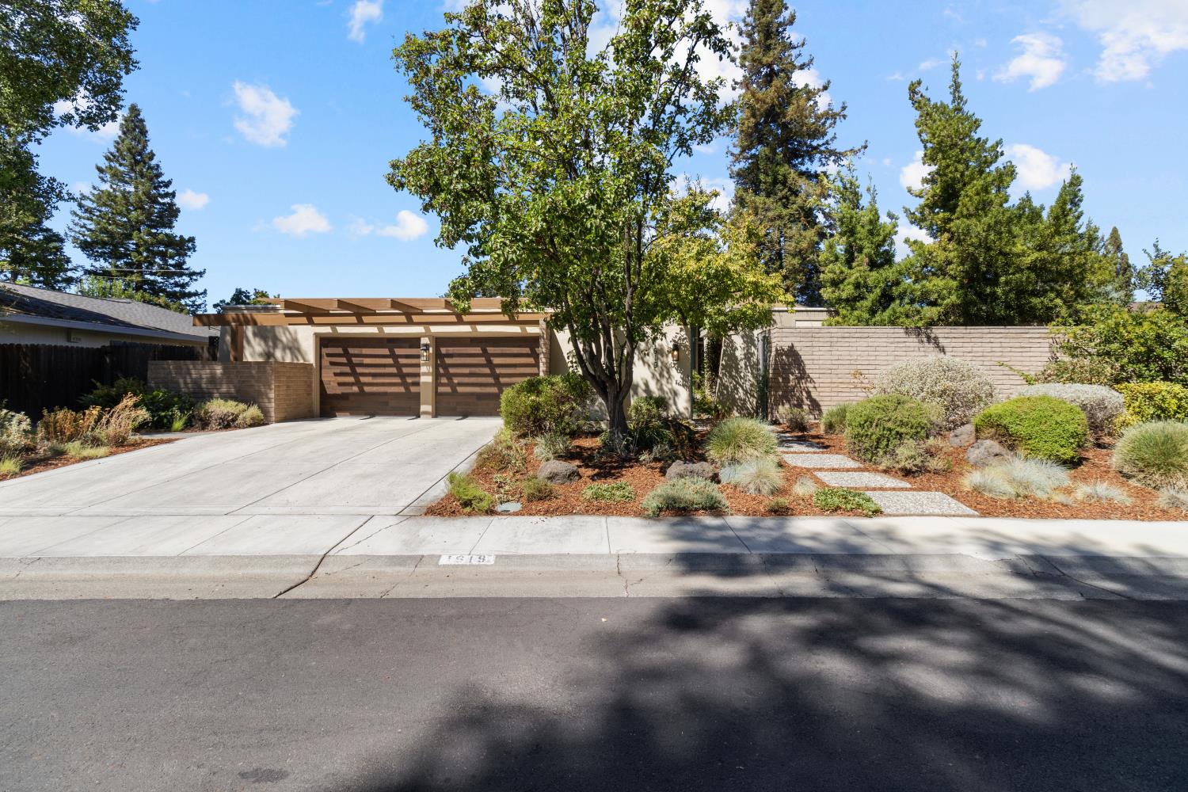
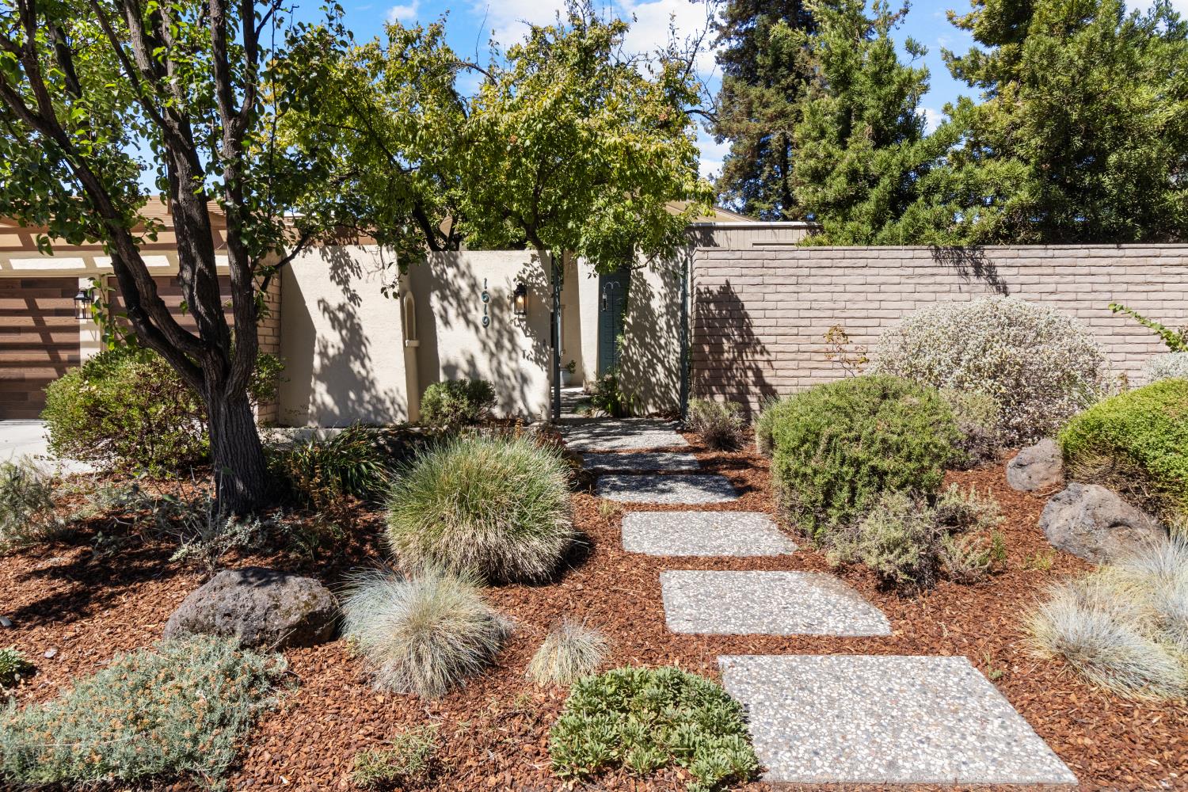
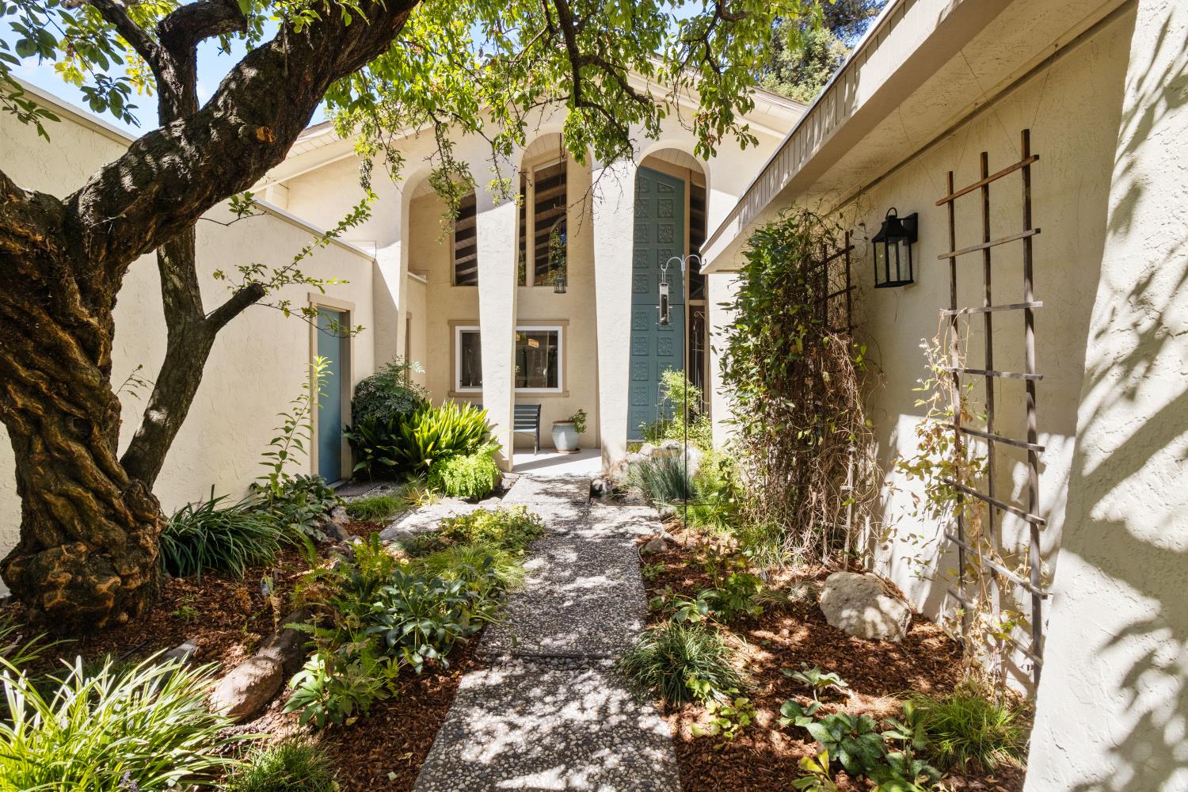
$6,387Special, distinctive, and rich with mid-century modern character, this remarkable Davis home has been thoughtfully reimagined with a full interior remodel - including a showpiece kitchen that was featured on the cover of Signature Kitchens & Baths Magazine. Built in 1969, the home's architectural roots remain beautifully present through dramatic wood-paneled vaulted ceilings, warm wood floors, and statement design details, all complemented by elevated finishes and a fresh, sophisticated interior. Spanning 3,144 square feet, the thoughtfully designed floor plan offers 4 bedrooms, 3 baths, and a versatile flex room. At the heart of the home, the magazine-featured kitchen was designed for both everyday living and entertaining, with a generous island and bar seating, built-in TV, coffee bar, wine fridge, and an adjoining formal dining space. Formal living and family rooms offer multiple places to gather, while a dramatic waterfall and stone wall create an unforgettable focal point in the living room. The spacious primary suite provides a peaceful retreat with a walk-in closet and beautifully appointed bath featuring a walk-in shower and soaking tub. A versatile flex room adds even more functionality with space for a gym, recreation room, media room, or home office. Set on a generous 0.23-acre lot, the outdoor spaces feel equally special. A private front courtyard welcomes you with a pond and water feature, while the peaceful backyard is surrounded by fruit trees, herbs, and lush foliage with a built-in pool ready for warm Davis summers. Owned 5.8 kW solar, an EV charger, indoor laundry, and an attached two-car garage add modern convenience and efficiency. Centrally located within walking distance of Davis Senior High School and convenient to shopping, dining, and commuter routes, 1619 Tamarack Lane is a truly unique opportunity - an inspired blend of iconic mid-century design, celebrated interiors, and effortless California living.
| 14 minutes ago | Listing updated with changes from the MLS® | |
| 8 hours ago | Listing first seen on site |

All measurements and all calculations of the area are approximate. Information provided by Seller/Other sources, not verified by Broker. All interested persons should independently verify the accuracy of information. Provided properties may or may not be listed by the office/agent presenting the information. Data maintained by MetroList® may not reflect all real estate activity in the market. All real estate content on this site is subject to the Federal Fair Housing Act of 1968, as amended, which makes it illegal to advertise any preference, limitation or discrimination because of race, color, religion, sex, handicap, family status or national origin or an intention to make any such preference, limitation or discrimination. Terms of Use
Last checked 2026-08-27 08:45 PM PDT