
1000 Berryessa Lane 335Davis, CA 95616
Due to the health concerns created by Coronavirus we are offering personal 1-1 online video walkthough tours where possible.
Mortgage Calculator
Monthly Payment (Est.)
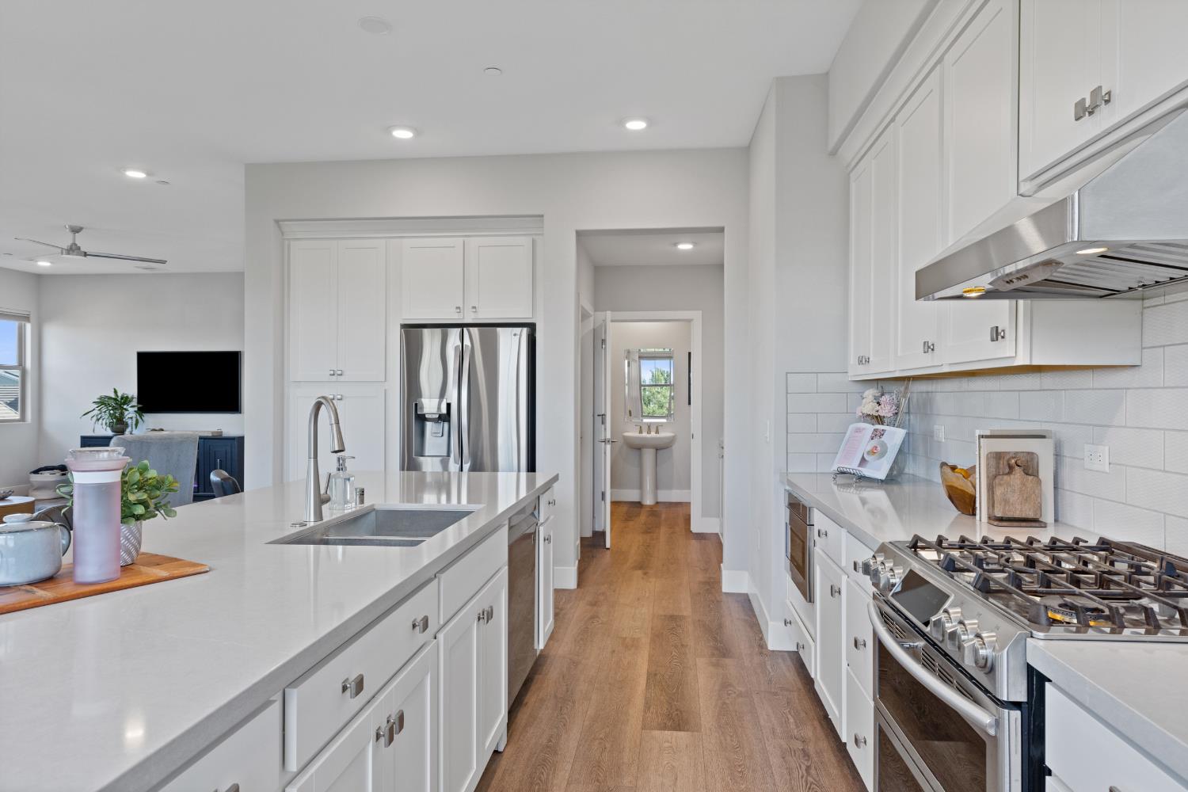
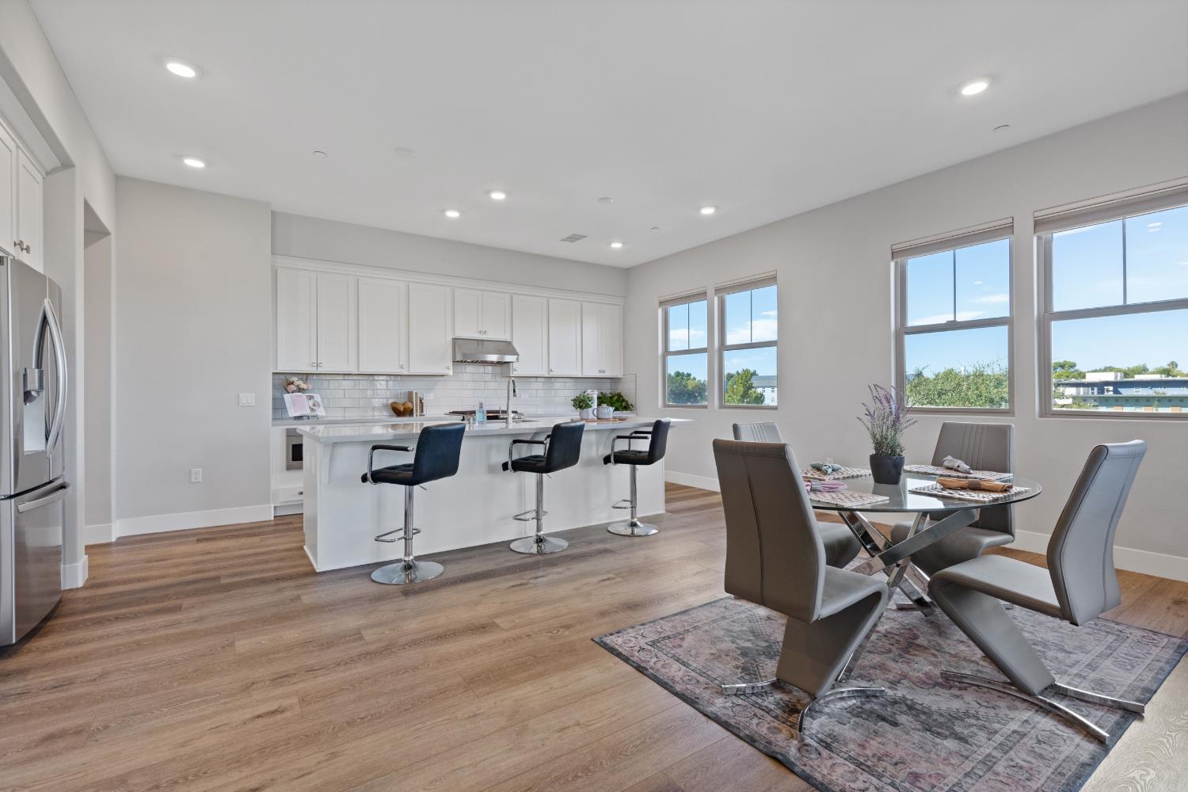
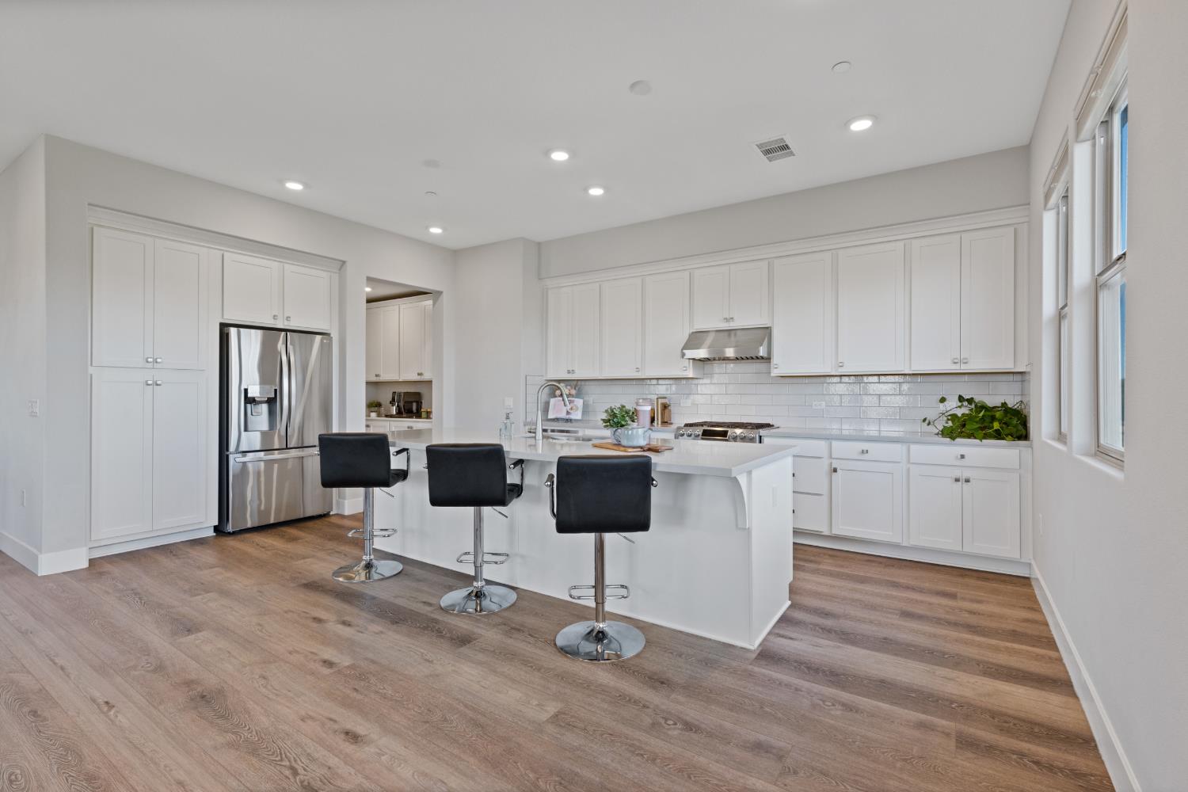
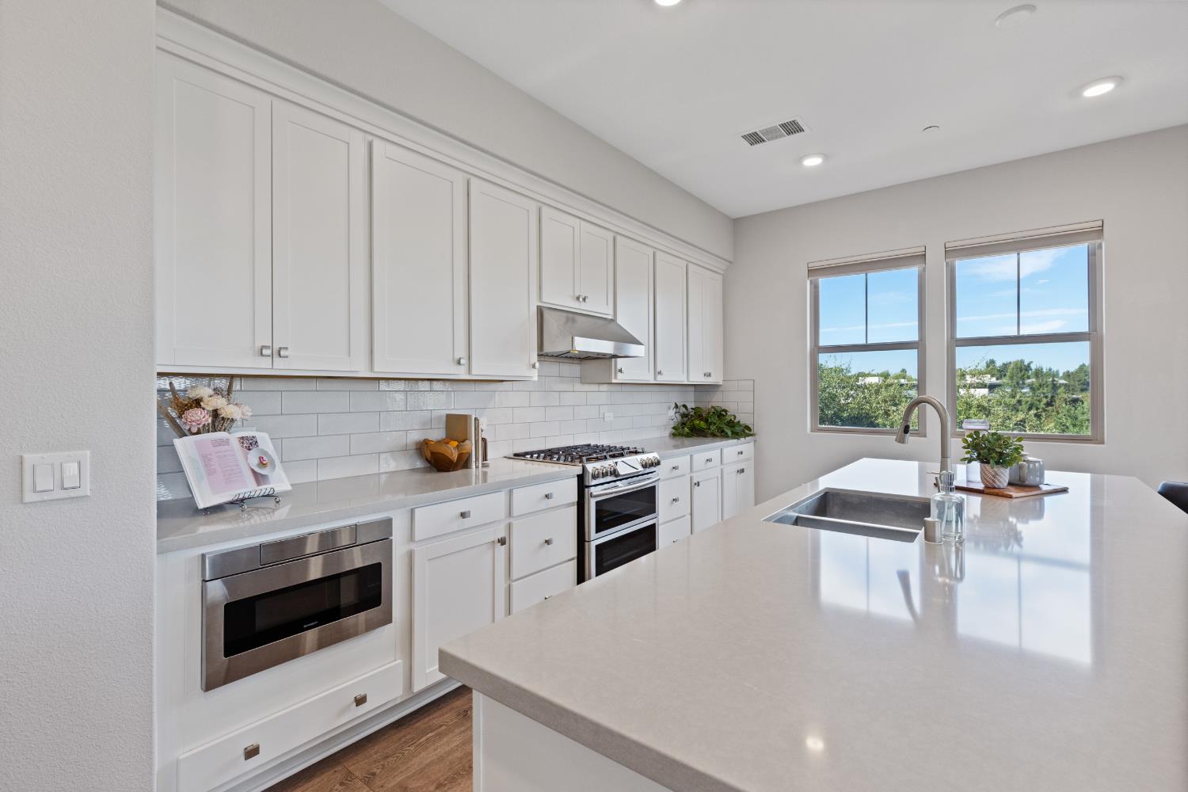
$3,645Elevated Davis living with a view you won't soon forget. Perched above the treetops in a premier third-floor corner location, this beautifully appointed 3-bedroom, 2.5-bath residence in The Gala at The Cannery offers 1,995 sq ft of spacious, single-level living with spectacular views overlooking Market Park. Soaring 10-foot ceilings, abundant natural light, and 11 large panes of glass create an airy, open feel, with hickory-style vinyl plank flooring throughout. The impressive kitchen features white shaker cabinetry, a butler's pantry, 22 feet of veined gray quartz countertops, stainless appliances, and a 5-burner gas range with griddle and dual ovens. The expansive great room opens through French doors to a private balcony perfect for evening sunsets and enjoying the changing seasons. Energy efficiency plus the delta breeze blowing through with open windows make this location comfortable without the extra cost. The serene primary suite includes a large walk-in closet and beautifully upgraded bath with dual quartz vanities, oversized tile, frameless glass shower, and a soaking tub. Custom closet built-ins throughout with Minka Aire ceiling fans, and custom Graber shades, add thoughtful finishing touches. Elevator access, two assigned parking spaces with installed EV charging, plus plenty of street parking, provide exceptional convenience. Residents of The Cannery enjoy a remarkable lifestyle with a clubhouse that hosts many monthly social events, year-round heated 25-meter lap pool, hot tub, outdoor fireplace, and a game room. Near your home, you'll enjoy bocce ball, a dog park, and easy multi-use trail access for walking or biking to parks, downtown, schools, and UC Davis. A rare opportunity to enjoy an exceptional blend of privacy, comfort, and effortless single-story living with low-maintenance, exceptional natural light, sophisticated finishes, in one of Davis' most desirable communities.
| 2 hours ago | Listing updated with changes from the MLS® | |
| 9 hours ago | Listing first seen on site |

All measurements and all calculations of the area are approximate. Information provided by Seller/Other sources, not verified by Broker. All interested persons should independently verify the accuracy of information. Provided properties may or may not be listed by the office/agent presenting the information. Data maintained by MetroList® may not reflect all real estate activity in the market. All real estate content on this site is subject to the Federal Fair Housing Act of 1968, as amended, which makes it illegal to advertise any preference, limitation or discrimination because of race, color, religion, sex, handicap, family status or national origin or an intention to make any such preference, limitation or discrimination. Terms of Use
Last checked 2026-08-27 08:45 PM PDT