
619 Mockingbird PlaceDavis, CA 95616
Due to the health concerns created by Coronavirus we are offering personal 1-1 online video walkthough tours where possible.
Mortgage Calculator
Monthly Payment (Est.)
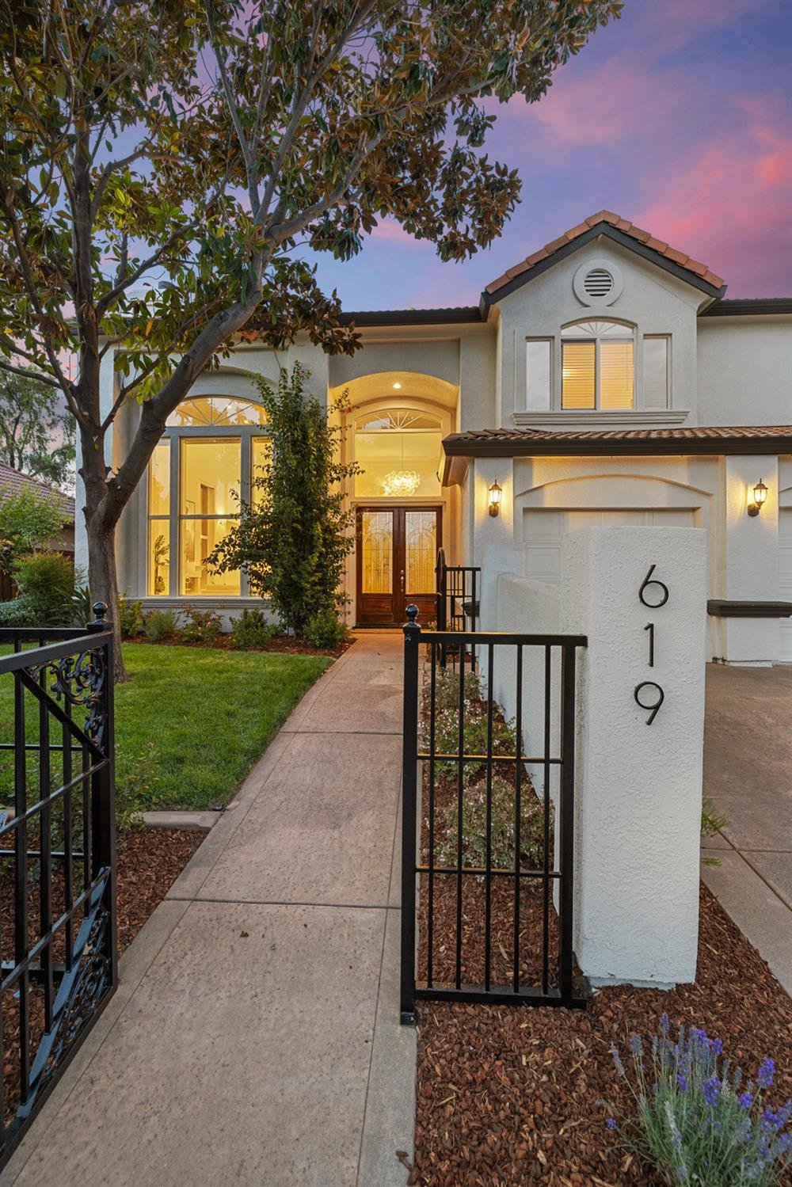
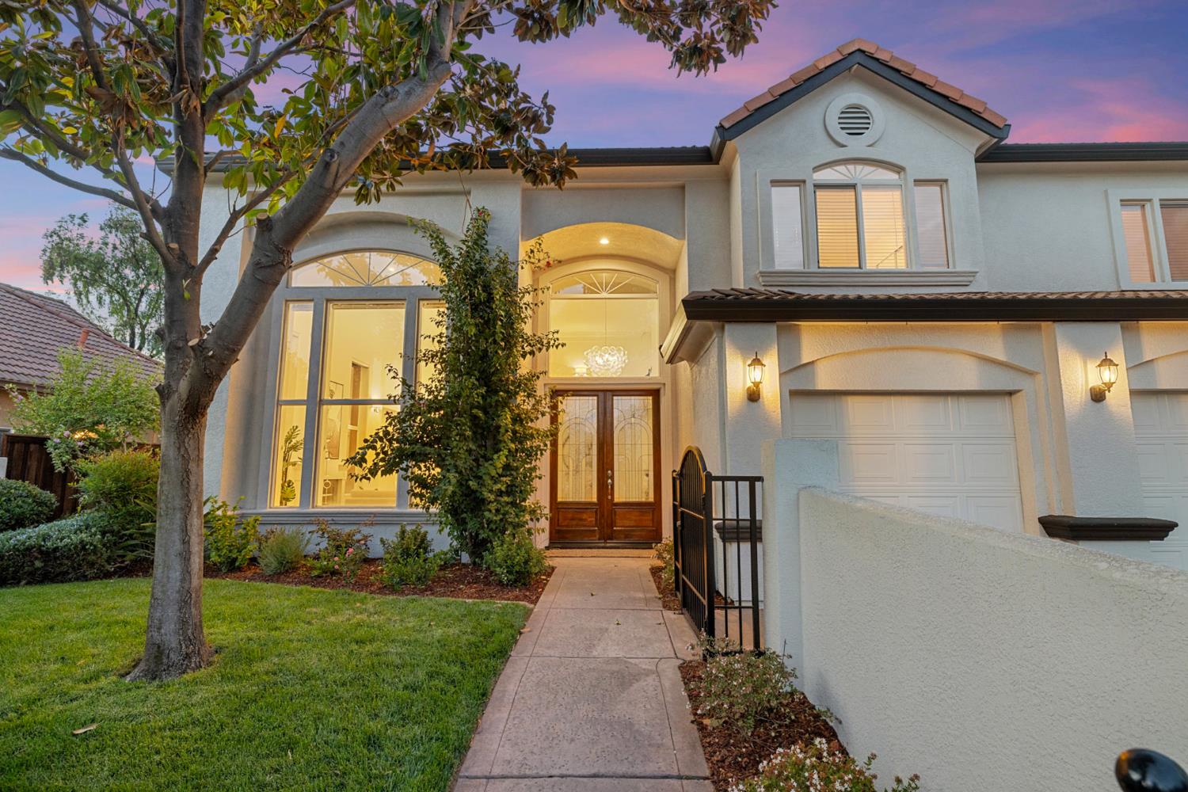
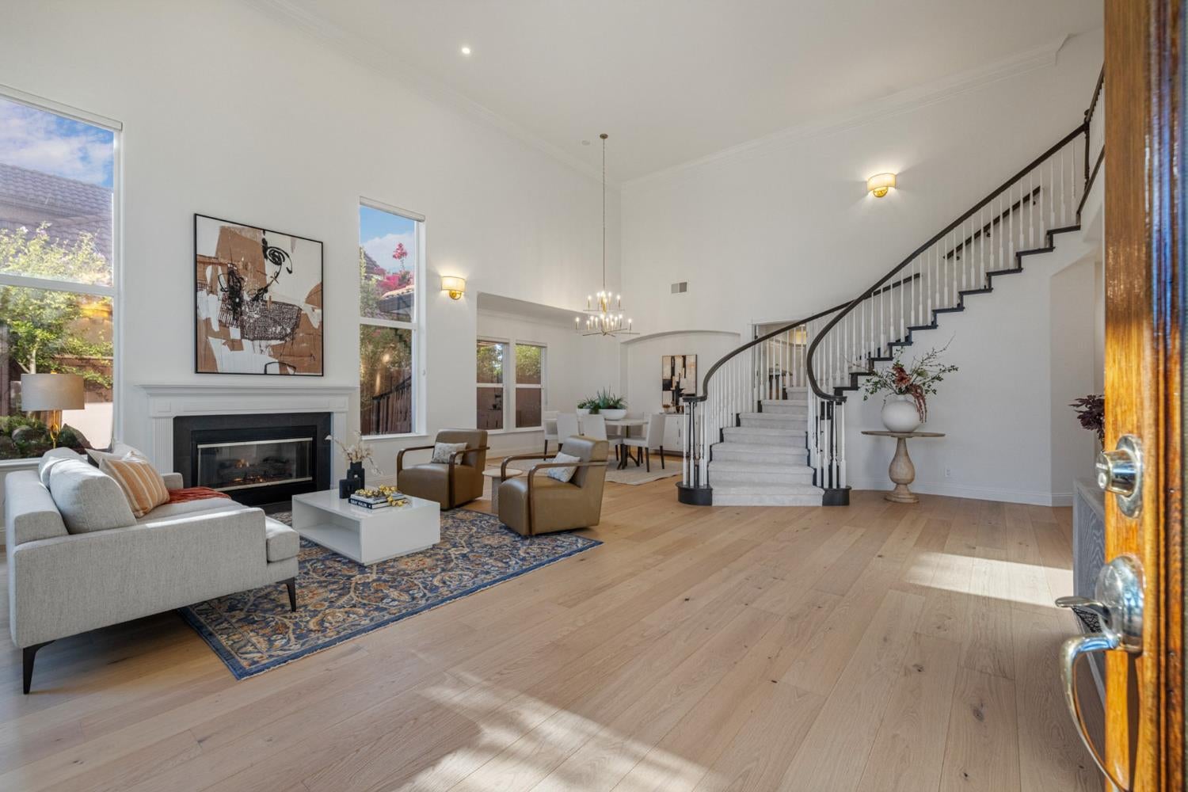
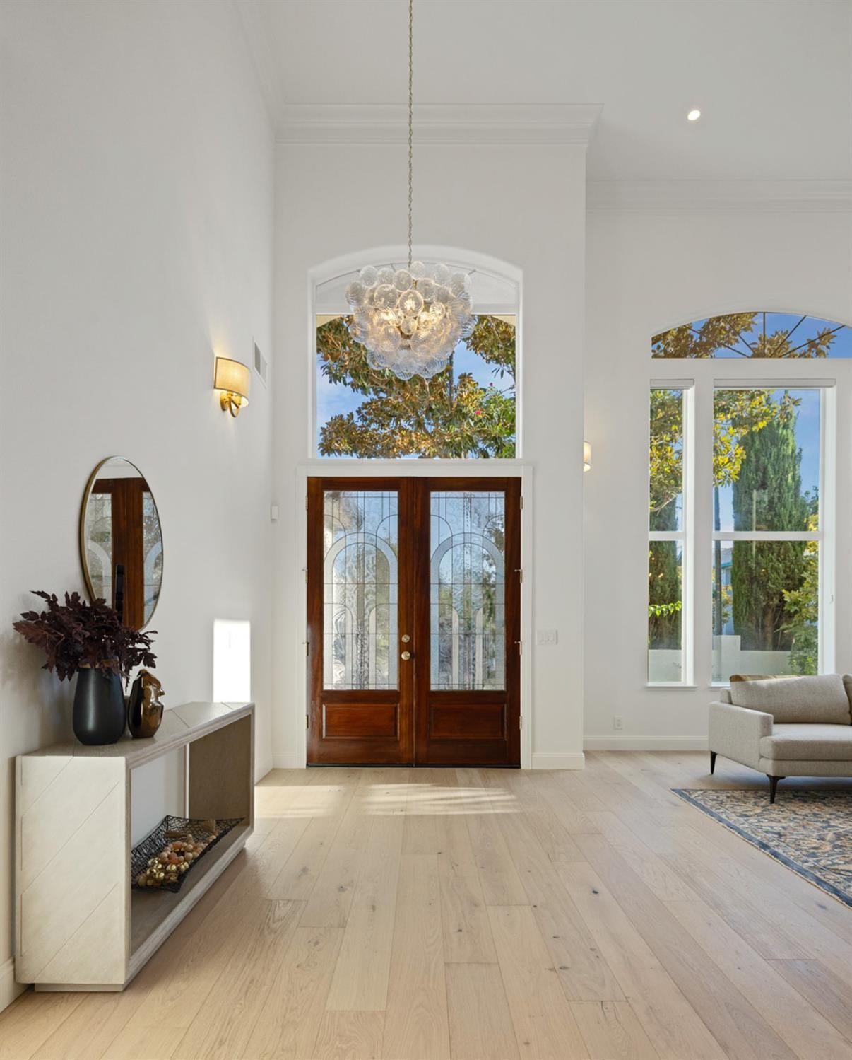
$7,414Go ahead, be impressed. Beyond a lush courtyard of magnolia and climbing bougainvillea, this stately Northstar home knows how to make an entrance. Custom leaded-glass double doors open to an inspiring space where soaring 18-foot ceilings, a sweeping staircase and dramatic south-facing windows pour glorious natural light through the heart of the home. Nothing says hardwood like actual hardwood, and gorgeous wide-plank white oak sweeps through every inch of the downstairs. Fresh paint, new lighting and thoughtful updates bring new energy, while oversized crown molding, elegant chandeliers, shaded wall sconces and a striking fireplace give the living and dining rooms a sense of occasiongrand, but not cold. The expansive great room is greater than the sum of its parts. You'll love the wide backyard views, second fireplace and hearth accented in textured tile, and charming breakfast nook tucked into bay windows. The kitchen gets a standing ovation. Custom Wellborn cabinets feature illuminated glass-front accents and clever pull-out storage, while the rich, dark island brings contrast and gravitas. An 8-foot walk-in pantry and separate butler's pantry offer remarkable storage, while a built-in refrigerator, GE Monogram oven and microwave, and five-burner Dacor gas cooktop complete the ensemble. A spacious downstairs bedroom with outdoor access pairs with a beautifully remodeled bathroom featuring crisp contemporary finishes and fixtures. Follow the sweeping staircase upstairs, where new carpeting and a soaring box skylight keep everything wonderfully bright. Four generous bedrooms include a junior suite with its own bath, but the primary suite is where things get indulgent. Vaulted ceilings, a three-sided gas fireplace, built-in bookshelves and a fireside sitting area create a retreat within the retreat. Step outside to the remarkable 23-foot balcony, where sunset becomes a nightly event. Outside, the mood shifts from impressive to wonderfully peaceful. Mature oak, pine, maple and eucalyptus frame a gently sloping lawn and bountiful grapefruit tree. Beyond it all, the North Davis Greenbelt means no rear neighborsjust greenery, privacy and room to exhale. Northstar is one of Davis' most coveted neighborhoods, loved for distinctive homes, miles of verdant greenbelts and easy biking or walking access to excellent schools, coffee, restaurants and shopping. A showcase home in a neighborhood to match.
| 10 hours ago | Listing updated with changes from the MLS® | |
| 17 hours ago | Listing first seen on site |

All measurements and all calculations of the area are approximate. Information provided by Seller/Other sources, not verified by Broker. All interested persons should independently verify the accuracy of information. Provided properties may or may not be listed by the office/agent presenting the information. Data maintained by MetroList® may not reflect all real estate activity in the market. All real estate content on this site is subject to the Federal Fair Housing Act of 1968, as amended, which makes it illegal to advertise any preference, limitation or discrimination because of race, color, religion, sex, handicap, family status or national origin or an intention to make any such preference, limitation or discrimination. Terms of Use
Last checked 2026-09-09 03:24 AM PDT