
2779 Del Rio PlaceDavis, CA 95618
Due to the health concerns created by Coronavirus we are offering personal 1-1 online video walkthough tours where possible.
Mortgage Calculator
Monthly Payment (Est.)
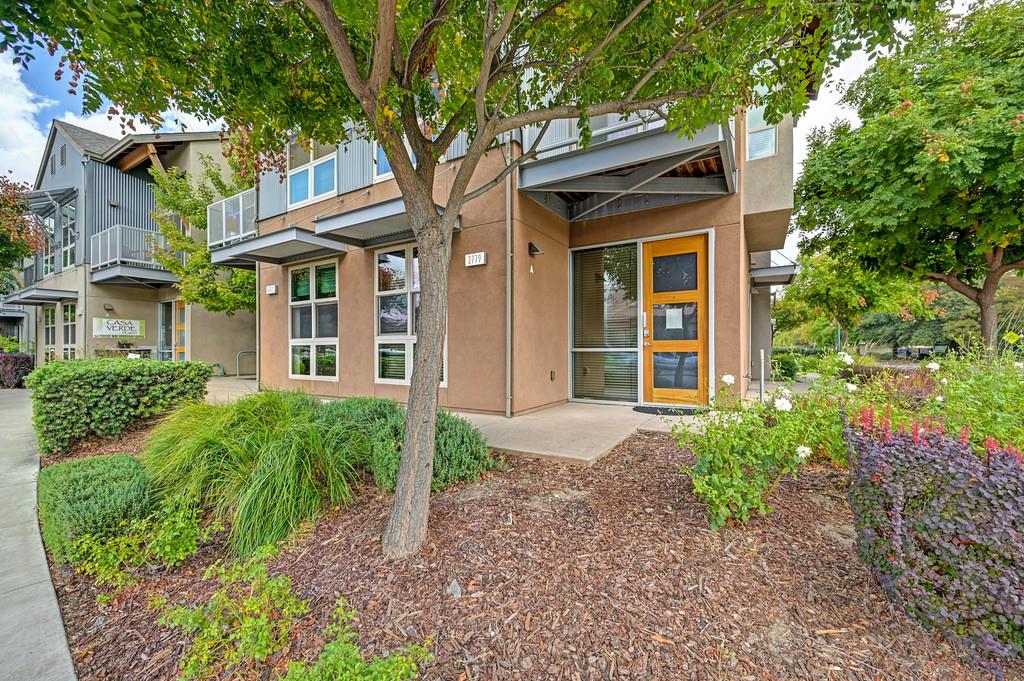
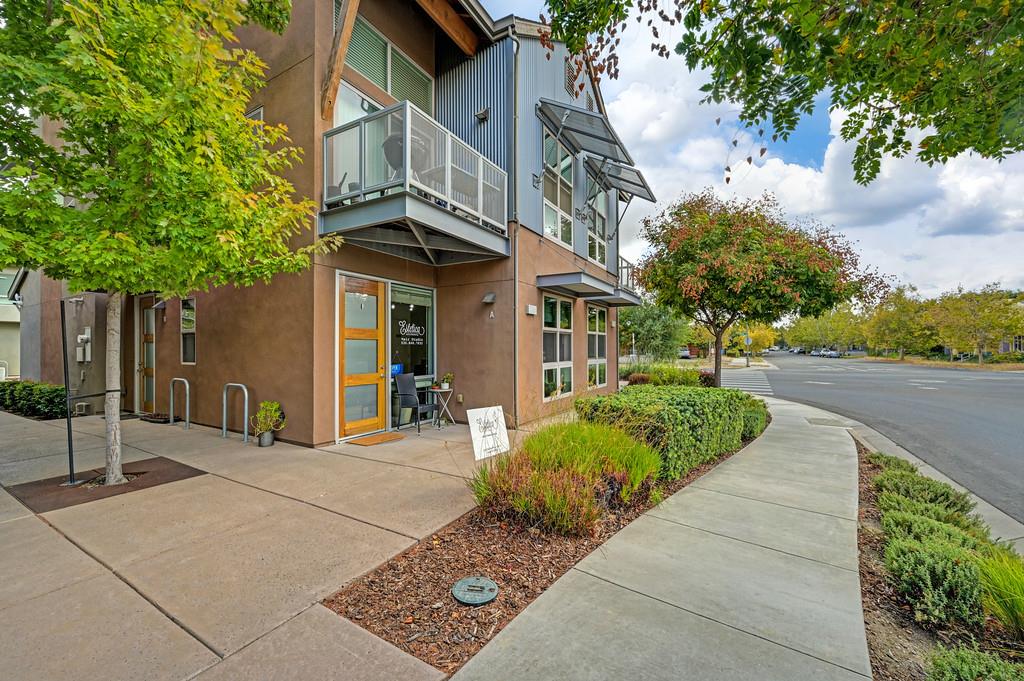
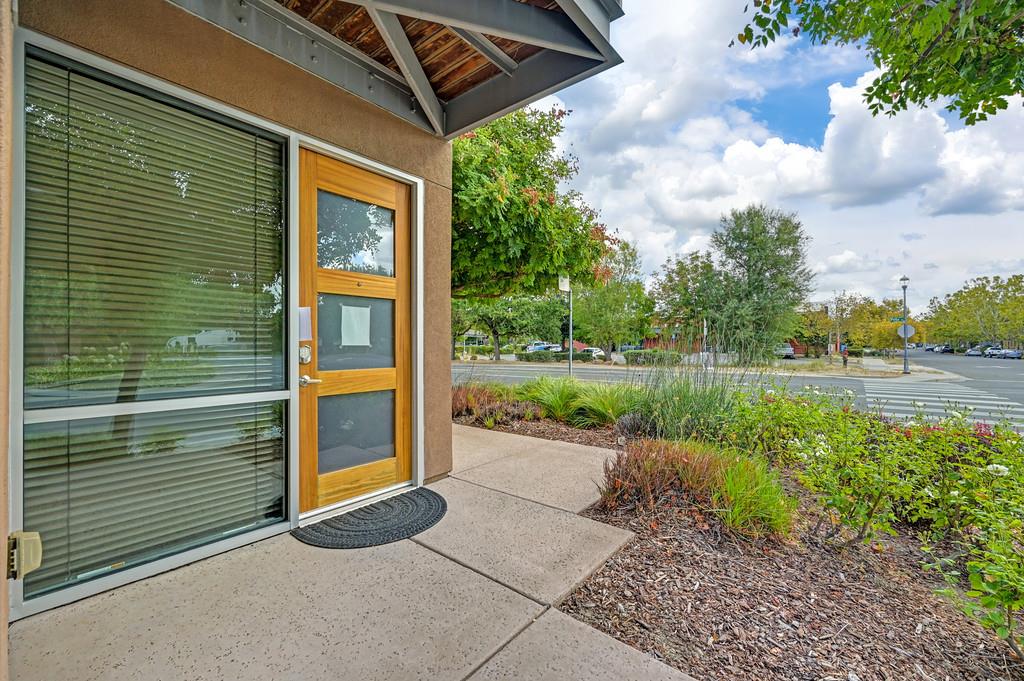
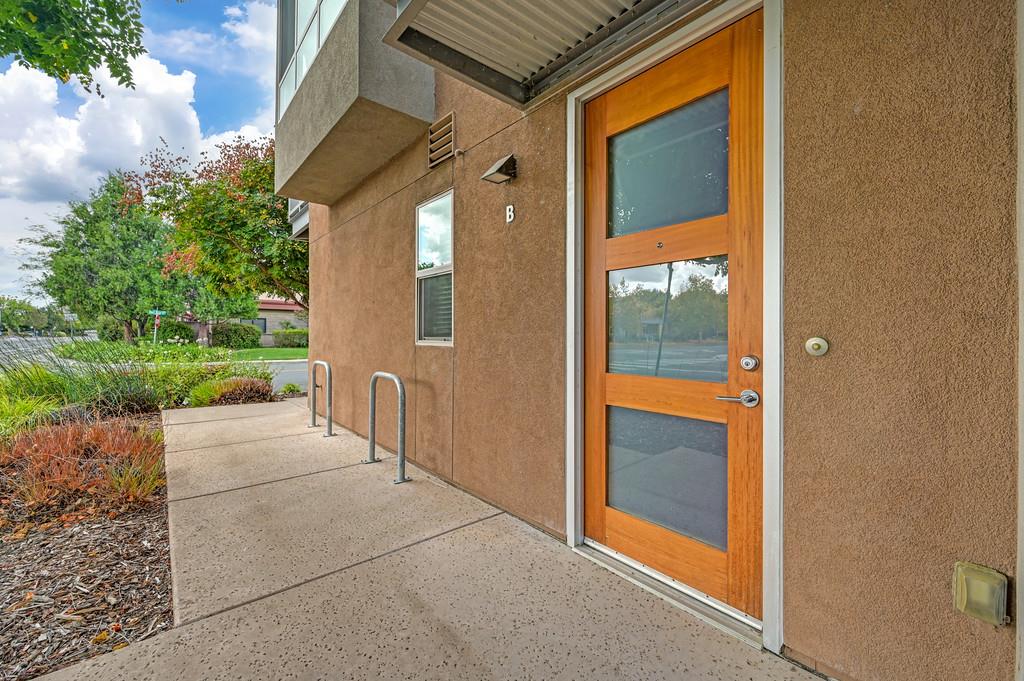
$3,467Designed for those who value both versatility and location, 2779 Del Rio Place, Unit A brings residential living and professional possibilities together in one distinctive Davis property. Its exceptional corner setting within the development, at Pena Drive and Del Rio Place, is tucked away from busier Fifth Street and offers inviting views, a more peaceful atmosphere, and an ideal location for guest parking. Built in 2017, this contemporary townhome is also conveniently close to shopping, schools, restaurants, UC Davis, bus service, and the Davis bike loop. Del Rio Live-Work Lofts is a thoughtfully planned, energy-conscious development of just 16 units, each designed with a separate ground-floor workspace and residential living above. The second and third floors of this bright home include two bedrooms, two bathrooms, a covered balcony, and a flexible loft. Vaulted ceilings in the living and loft areas enhance the open atmosphere, while abundant natural light, five-inch maple wood flooring, and comfortable gathering spaces create an inviting setting for daily life and entertaining. The contemporary kitchen is appointed with quartz countertops, painted Shaker-style cabinetry, and stainless steel appliances. Additional features include ceiling fans with LED lighting and a tankless water heater. On the ground floor, the commercial space has its own street entrance, an ADA-compliant half bath, and direct access to the attached two-car garage. This adaptable area can accommodate a professional office, studio, consulting, wellness practice, boutique retail space, exercise room, media room, hobby area, etc, or an extension of the home. The commercial space is currently leased, creating immediate income potential while allowing an owner to consider other uses in the future. A landscaped shared courtyard with benches and trellises provides an inviting place to relax or gather, while 19 guest parking spaces and bicycle racks offer added convenience for residents, clients, and visitors. Equally appealing to an investor, entrepreneur, or professional, this rare property combines practical investment potential with a sophisticated and well-connected Davis live-work lifestyle.
| yesterday | Listing updated with changes from the MLS® | |
| yesterday | Listing first seen on site |

All measurements and all calculations of the area are approximate. Information provided by Seller/Other sources, not verified by Broker. All interested persons should independently verify the accuracy of information. Provided properties may or may not be listed by the office/agent presenting the information. Data maintained by MetroList® may not reflect all real estate activity in the market. All real estate content on this site is subject to the Federal Fair Housing Act of 1968, as amended, which makes it illegal to advertise any preference, limitation or discrimination because of race, color, religion, sex, handicap, family status or national origin or an intention to make any such preference, limitation or discrimination. Terms of Use
Last checked 2026-09-16 02:43 AM PDT