
1075 Aldersgate DrivePlumas Lake, CA 95961
Due to the health concerns created by Coronavirus we are offering personal 1-1 online video walkthough tours where possible.
Mortgage Calculator
Monthly Payment (Est.)
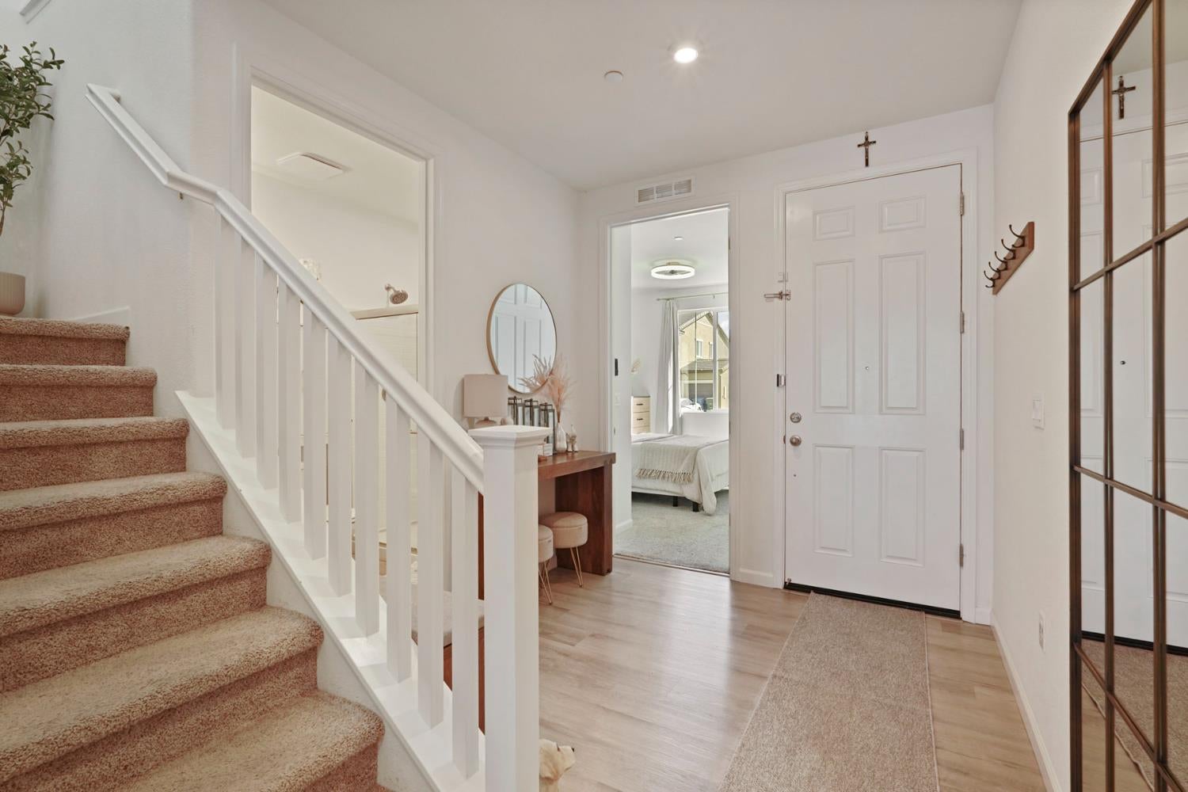
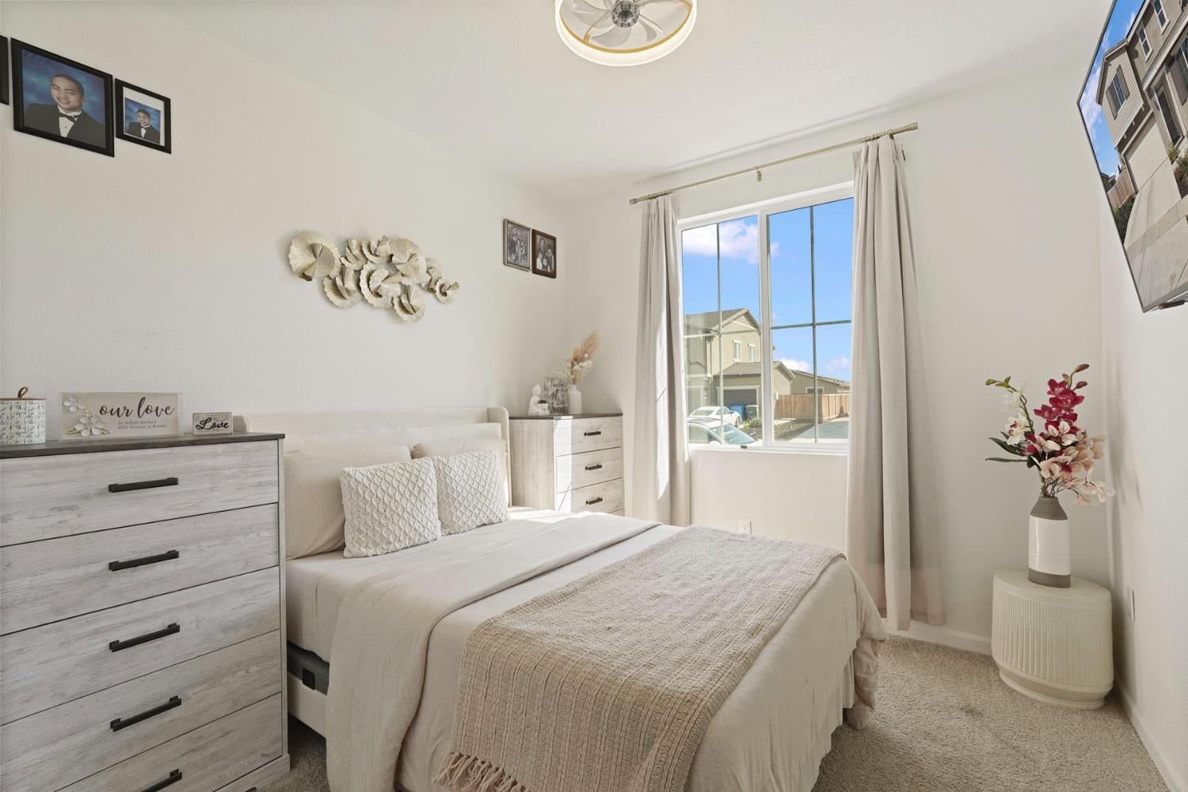
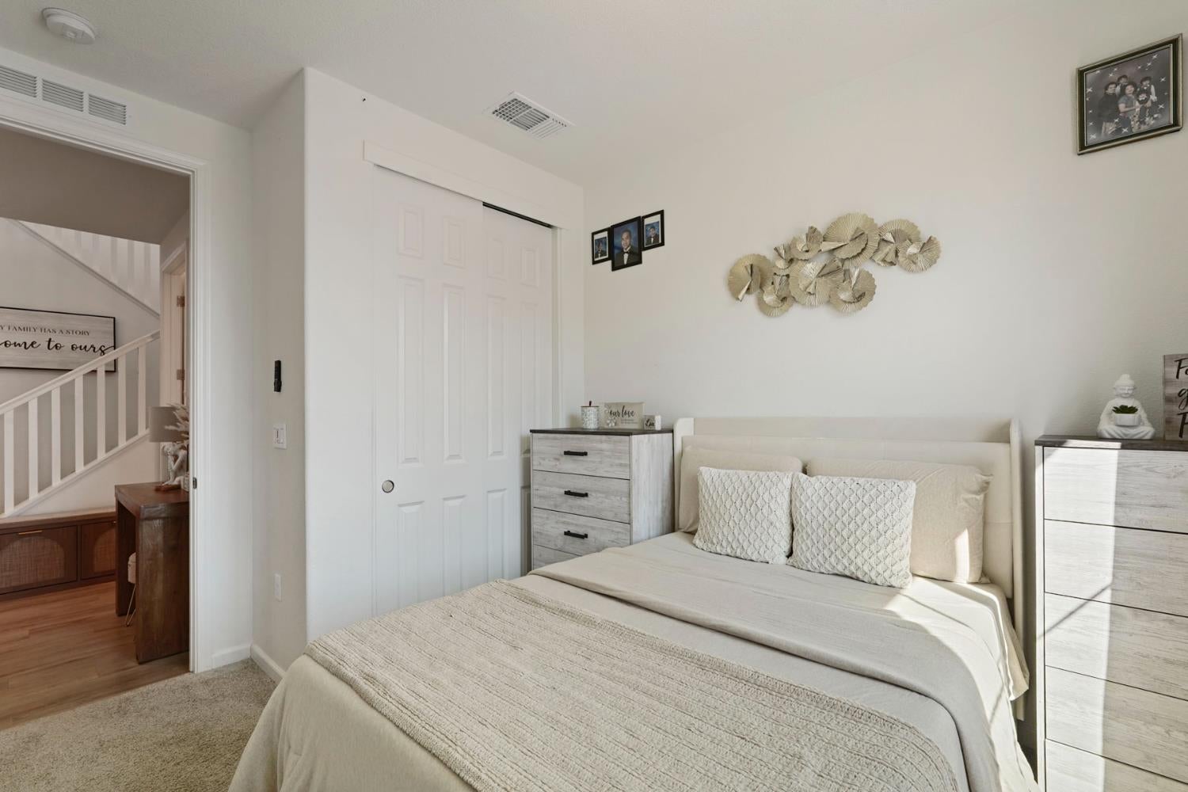
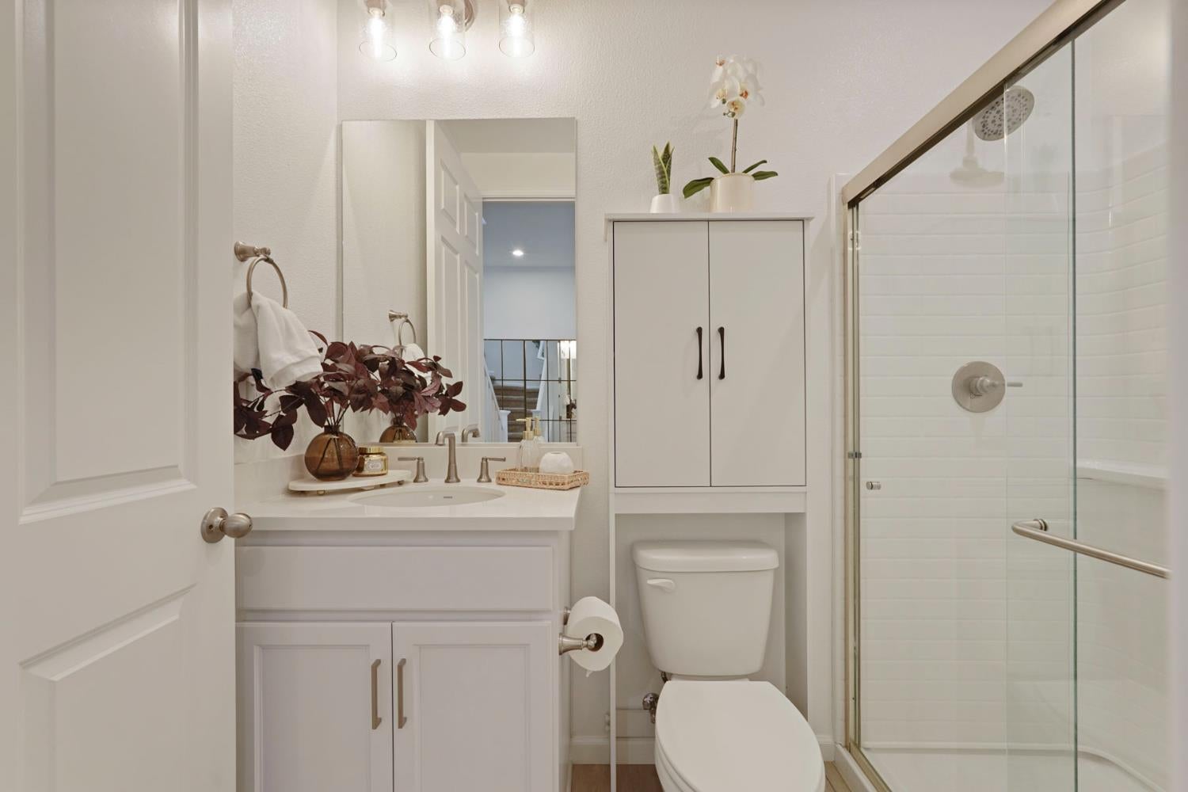
Enter an interest rate to see your estimated monthly payment.FULLY FURNISHED TURN-KEY NEARLY NEW LUXURY LIVING Imagine purchasing a stunning, fully furnished home where nearly everything is already done for you. Welcome to 1075 Aldersgate Drive, a lavish contemporary residence built just one year ago and offered fully furnished, including the refrigerator, washer, and dryer. From the beautiful furnishings and stylish dcor to the exceptional floor plan and backyard amenities, this is an incredible opportunity to move in, unpack your suitcase, and immediately begin enjoying your new home. With approximately 2,640 square feet, 5 bedrooms, 3 bathrooms, and a 7,500-square-foot lot, this home offers an exceptional amount of space while maintaining a sophisticated, modern feel. The expansive open-concept living areas are designed for both everyday comfort and effortless entertaining. A bedroom and full bathroom are conveniently located on the main level, providing an ideal space for guests, multigenerational living, or anyone wanting the convenience of single-level accommodations. Upstairs, the generous loft creates an incredible space. Imagine transforming it into a movie room, game room, entertainment lounge, kids' hangout, or second living area. This is a home designed to adapt to the way you live. Outside, the lifestyle continues. The backyard features an above-ground pool with a spacious deck and children's play structure, creating a private setting for summer fun, entertaining, and making memories. Picture afternoons by the pool, kids playing in the yard, weekend barbecues with friends, and relaxing evenings outdoors. The best part? You don't have to spend months furnishing or setting up your new home. It's already done. Simply bring your personal belongings and start living. Located in desirable Plumas Lake, this home combines contemporary luxury, incredible space, family-friendly amenities, and the ultimate convenience of a fully furnished, nearly new home. Beautifully furnished. Thoughtfully designed. Completely turn-key. Your new lifestyle is waiting.
| a week ago | Listing updated with changes from the MLS® | |
| 2 weeks ago | Listing first seen on site |

All measurements and all calculations of the area are approximate. Information provided by Seller/Other sources, not verified by Broker. All interested persons should independently verify the accuracy of information. Provided properties may or may not be listed by the office/agent presenting the information. Data maintained by MetroList® may not reflect all real estate activity in the market. All real estate content on this site is subject to the Federal Fair Housing Act of 1968, as amended, which makes it illegal to advertise any preference, limitation or discrimination because of race, color, religion, sex, handicap, family status or national origin or an intention to make any such preference, limitation or discrimination. Terms of Use
Last checked 2026-10-08 02:19 AM PDT