
2375 Mcnary WayWoodland, CA 95776
Due to the health concerns created by Coronavirus we are offering personal 1-1 online video walkthough tours where possible.
Mortgage Calculator
Monthly Payment (Est.)
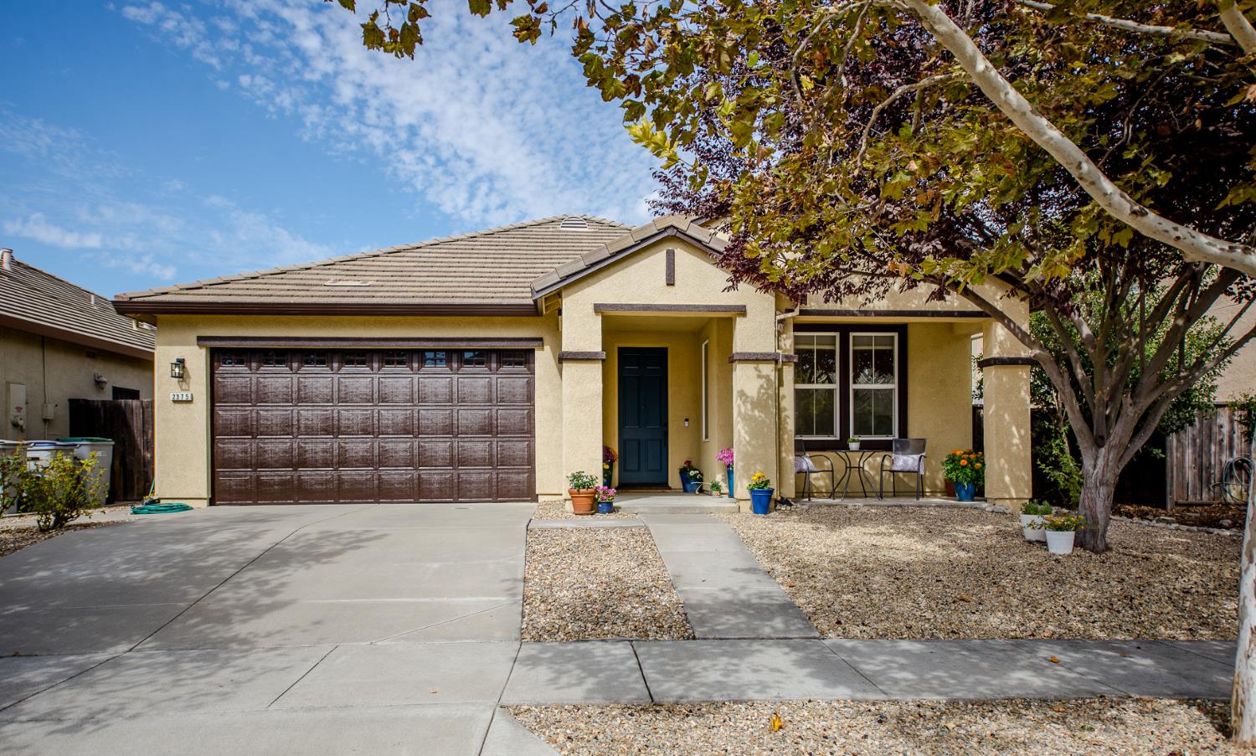
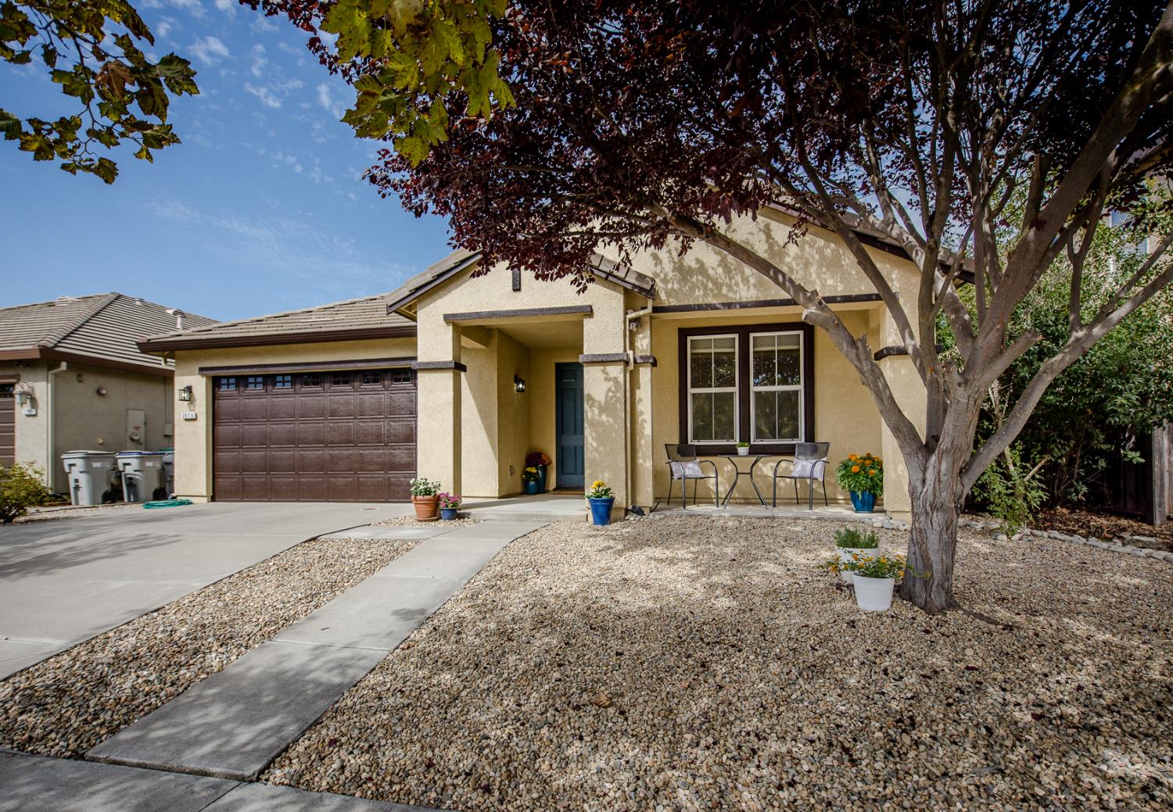
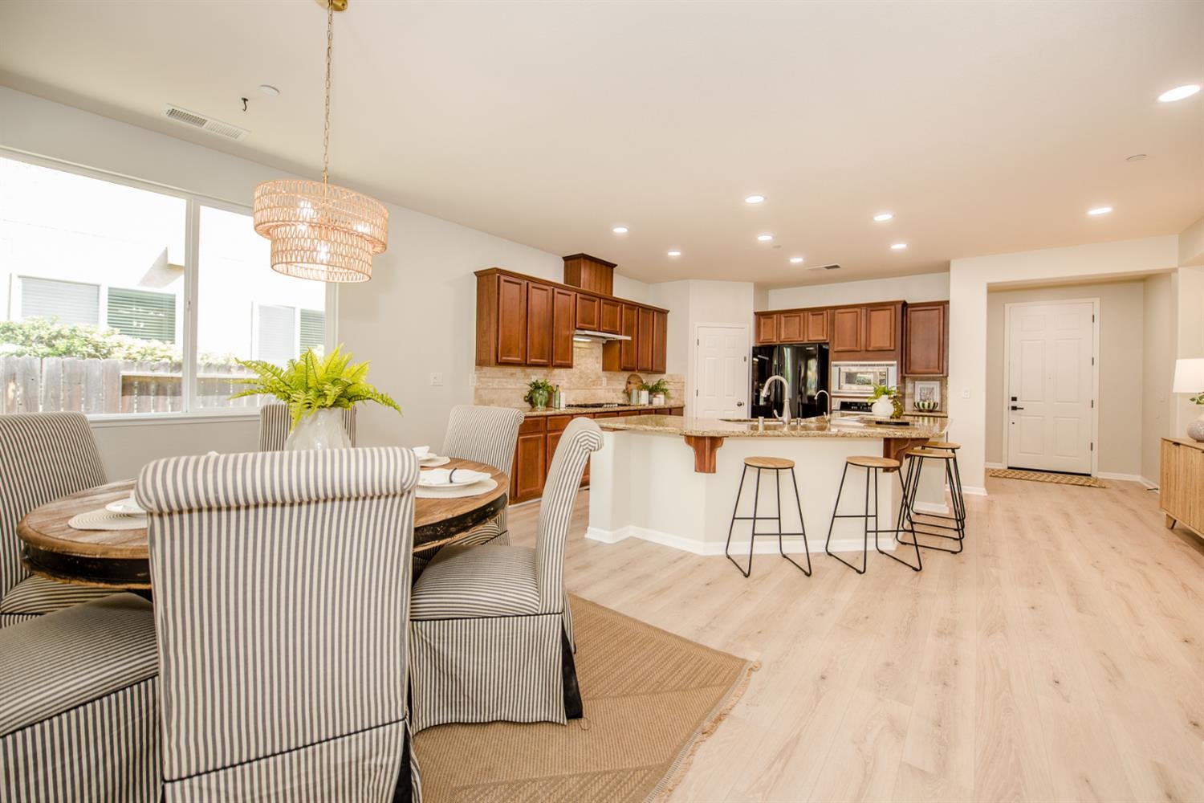
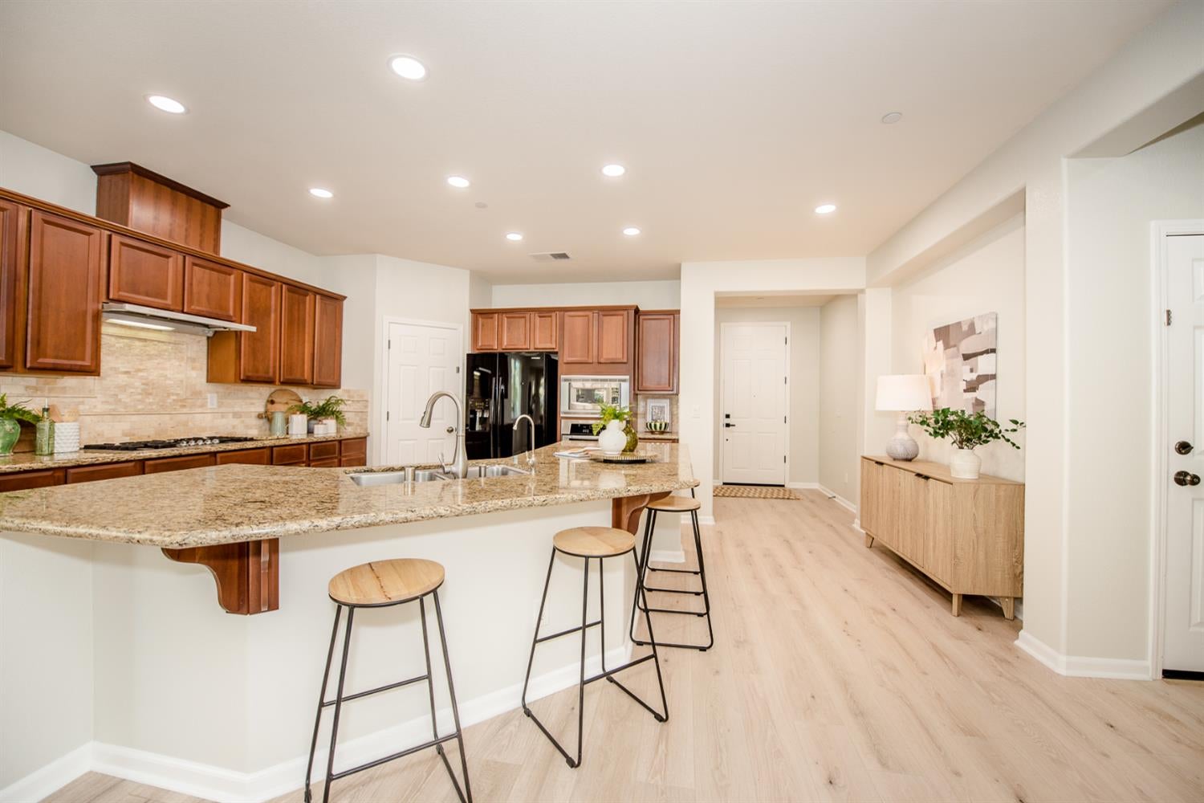
Enter an interest rate to see your estimated monthly payment.Welcome to 2375 McNary Way. This beautiful single-story home in Woodland's desirable Spring Lake community has been thoughtfully updated and offers a wonderfully functional floor plan designed for both everyday living and bringing people together. Just inside, beyond the cozy entryway, you will find a versatile flex space ready to accommodate a multitude of needs- a sitting/living room? A home office, playroom, bonusroom? Or even an easy conversion to a fourth bedroom. From here the floor plan opens into the heart of the home where a spacious kitchen and oversized center island creates a natural gathering place with plenty of room for cooking, entertaining, spreading out a holiday feast or simply pulling up a chair for casual everyday dining. Next, you will find a dedicated dining area for more traditional meals and sit-down occasions while the area effortlessly flows into the family room where generous space allows for abundant seating accompanied by a cozy fireplace that brings the entire common spaces together. It is a floor plan made for connection while still keeping functional separation in mind. Upcoming holidays will feel right at home here with friends and family gathered in the kitchen and beyond sharing conversation, good times and cheer. Venture to the west wing and you will find the primary bedroom with large primary bathroom and oversized walk-in closet, 2 additional guest bedrooms, the guest bathroom and a laundry room with ample cabinetry for all your storage needs. All this, quietly nestled in its own private space. Want to take the festivities outside? This floor plan fosters an effortless flow with a backyard built for gatherings and conversations around a fire under a perfect Northern California fall sky. Attractive, low-maintenance landscaping also creates an inviting setting for more outdoor dining, entertaining or simply unwinding at the end of the day without spending your weekends maintaining it. An extra-wide side yard adds even more usable outdoor space and is especially convenient for your four-legged family members. Recent improvements include brand-new luxury vinyl plank flooring, new interior paint, stylish new light fixtures, upgraded recessed lighting in the entry and kitchen, an almost-new water heater, newly painted exterior trim, a freshen-up backyard to complete it all. Located in the heart of Spring Lake, you'll also enjoy nearby parks, greenbelts for strolling, shopping, restaurants and freeways all close by
| 3 weeks ago | Listing updated with changes from the MLS | |
| 3 weeks ago | Status changed to Active Under Contract | |
| a month ago | Listing first seen on site |

All measurements and all calculations of the area are approximate. Information provided by Seller/Other sources, not verified by Broker. All interested persons should independently verify the accuracy of information. Provided properties may or may not be listed by the office/agent presenting the information. Data maintained by MetroList® may not reflect all real estate activity in the market. All real estate content on this site is subject to the Federal Fair Housing Act of 1968, as amended, which makes it illegal to advertise any preference, limitation or discrimination because of race, color, religion, sex, handicap, family status or national origin or an intention to make any such preference, limitation or discrimination. Terms of Use
Last checked 2026-11-02 03:41 AM PST