Save
Ask
Tour
Hide
Share
$565,000
31 Days On Site

1138 Mckinley Avenue
Woodland, CA 95695

For Sale|Single Family Residence|Active
3
Beds
1
Total Bath
1
Full Bath
1,108
SqFt
$510
/SqFt
1951
Built
County:
Yolo

Due to the health concerns created by Coronavirus we are offering personal 1-1 online video walkthough tours where possible.
Call Now: 530-681-9557
Is this the listing for you? We can help make it yours.
530-681-9557
1138 Mckinley Avenue1138 Mckinley Avenue1138 Mckinley Avenue1138 Mckinley Avenue
Save
Ask
Tour
Hide
Share

Mortgage Calculator

Monthly Payment (Est.)

Enter an interest rate to see your estimated monthly payment.
Calculator powered by Showcase IDX, a Constellation1 Company. Copyright ©2026 Information is deemed reliable but not guaranteed.

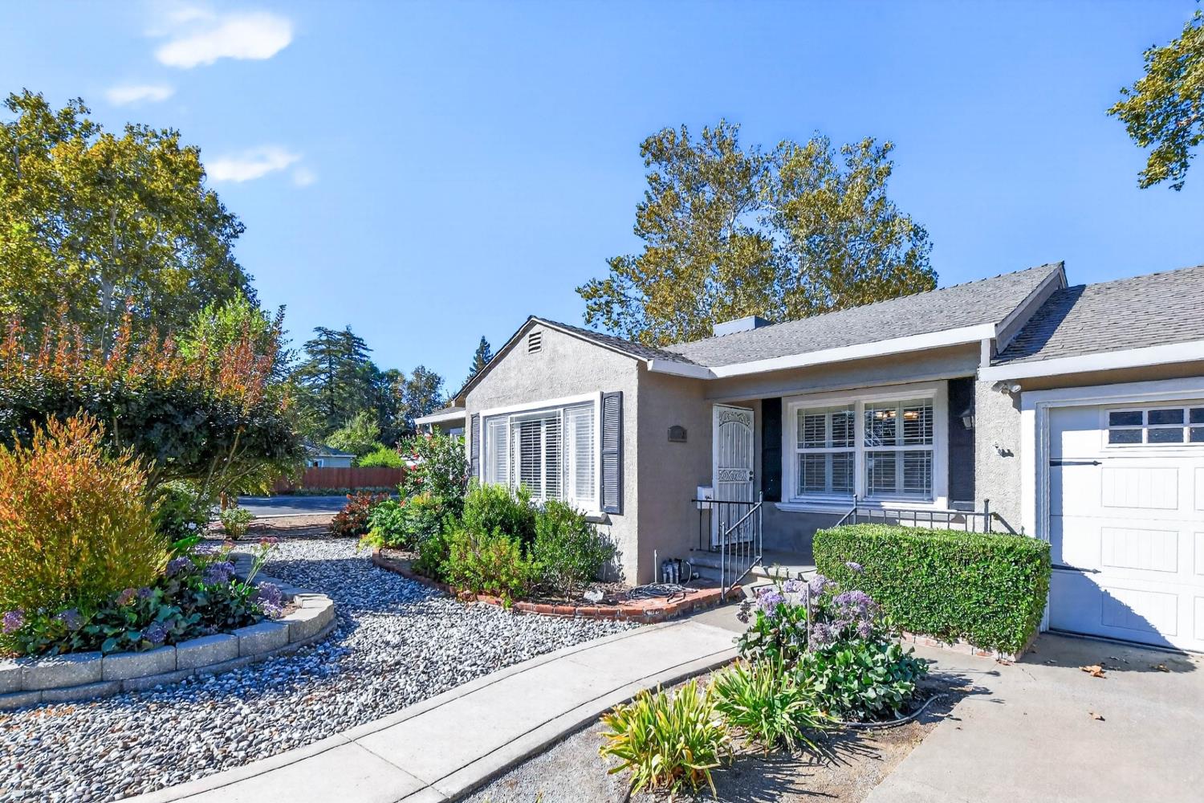
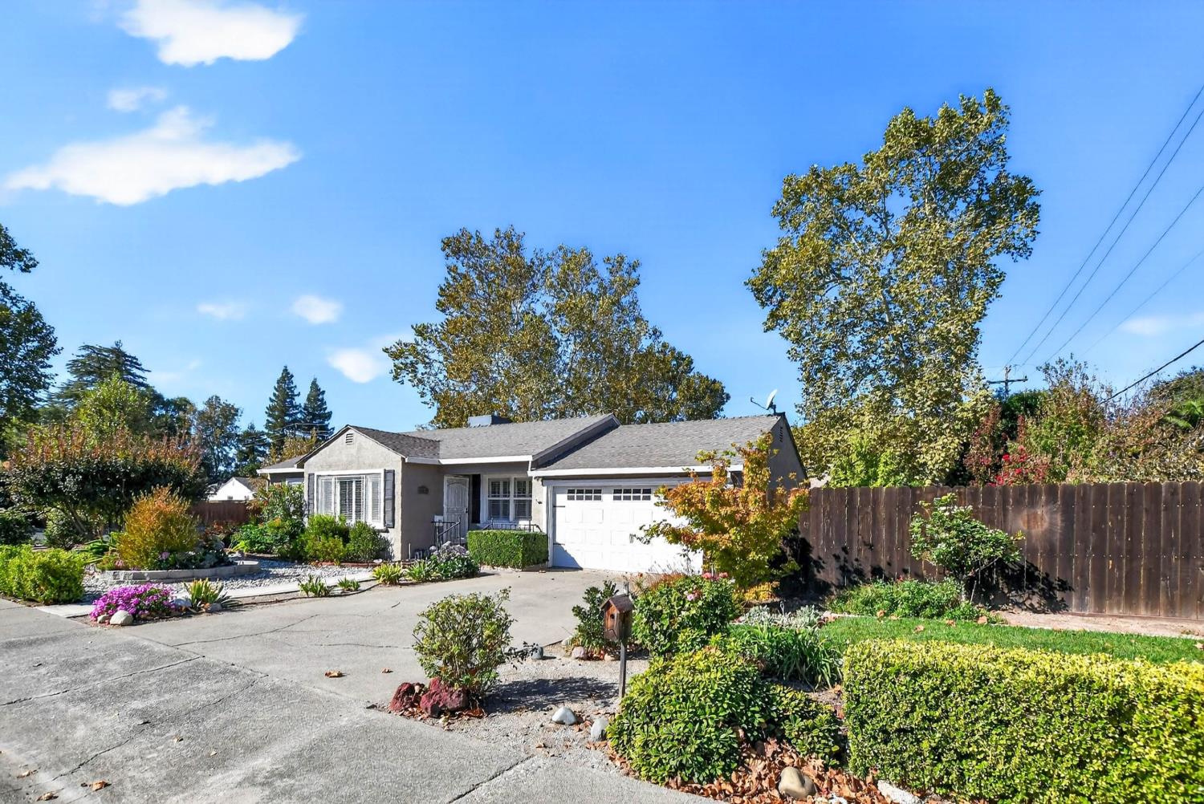
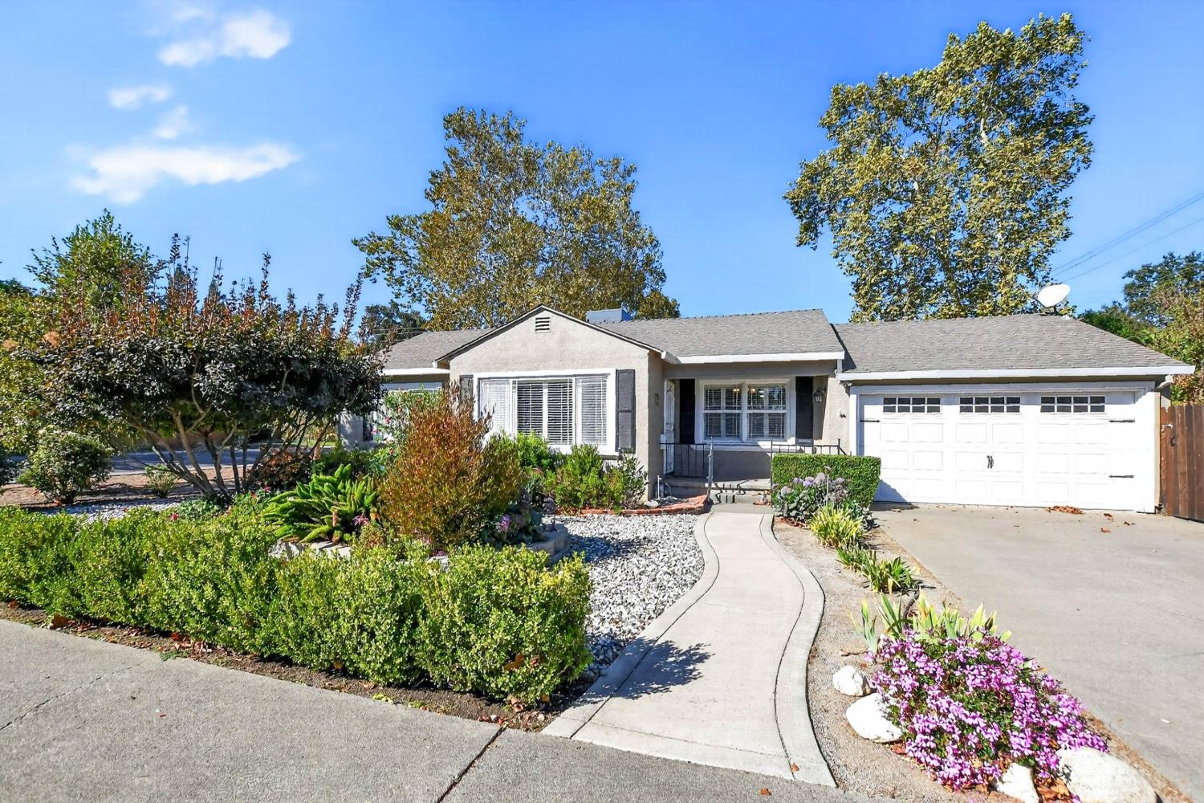
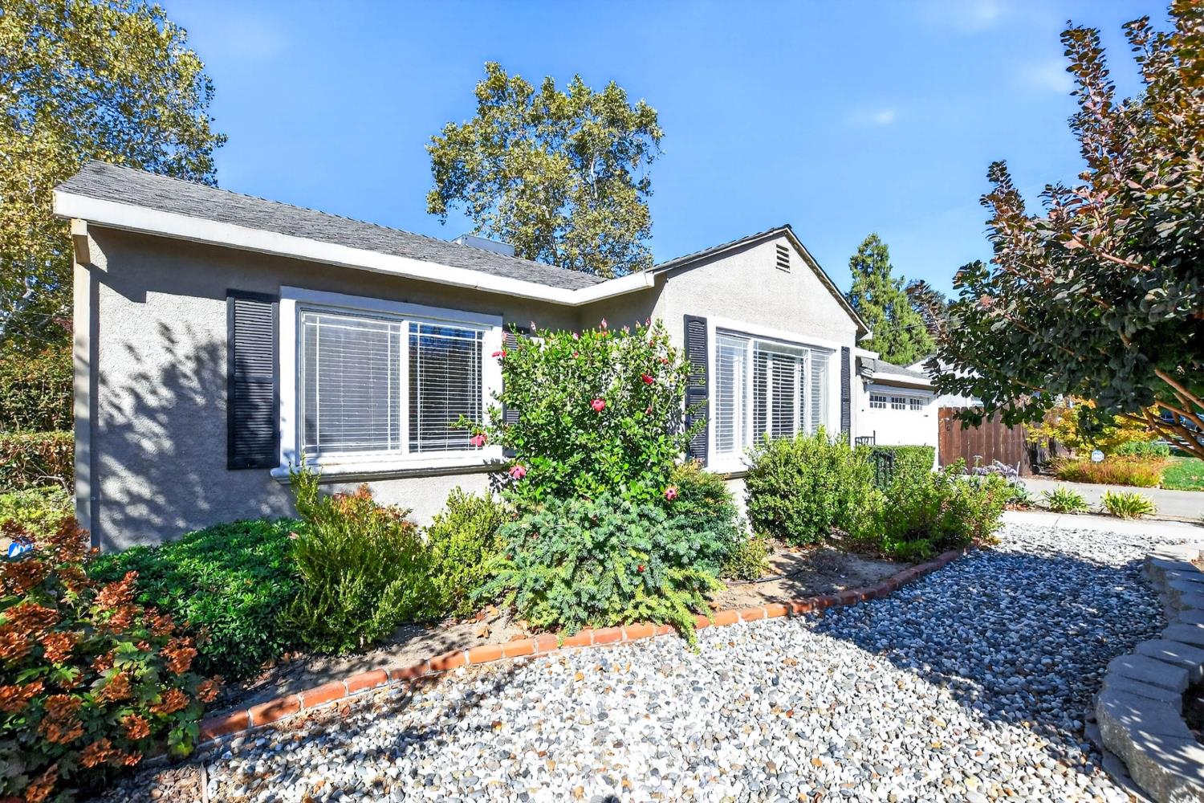
Welcome to 1138 McKinley Avenue! This charming, well-maintained home is situated on a beautiful corner in a desirable neighborhood with a gorgeous, thoughtfully landscaped yard. Inside, the updated single-story residence features a welcoming family room with attractive shutters and a classic coved ceiling with crown molding & hardwood floors. The galley-style kitchen includes a new dishwasher, newer plumbing and HVAC system offer added comfort and peace of mind. The home offers three nicely sized bedrooms and an adorable bathroom. The first bedroom provides direct access to the backyard, where years of care and hard work have created a beautiful outdoor retreat. The backyard showcases an abundance of mature succulents, trees, and a variety of plants, creating a distinctive and inviting setting. This delightful home offers a wonderful combination of comfort, character, and a beautifully established garden.

Save
Ask
Tour
Hide
Share
Listing Snapshot
Price 
$565,000
Days On Site 
31 Days
Bedrooms 
3
Inside Area (SqFt) 
1,108 sqft
Total Baths 
1
Full Baths 
1
Partial Baths 
N/A
Lot Size 
0.1578 Acres
Year Built 
1951
MLS Number 
226121936
Status 
Active
Property Tax 
N/A
HOA/Condo/Coop Fees 
N/A
Sq Ft Source 
N/A
Friends & Family
Recent Activity
6 days agoListing updated with changes from the MLS
3 weeks agoPrice changed to $565,000
a month agoListing first seen on site
General Features
Acres 
0.1578
Attached Garage 
Yes
Cross Street 
Casa Linda Dr.
Direction Faces 
East
Foundation 
Raised
Garage 
Yes
Garage Spaces 
2
Levels 
One
Parking 
AttachedGarage Faces Front
Pets 
Yes
Property Condition 
Updated/Remodeled
Property Sub Type 
Single Family Residence
Sewer 
Septic TankPublic Sewer
Style 
Contemporary
Water Source 
Public
Zoning 
R1
Interior Features
Appliances 
Free-Standing Gas RangeDishwasherDisposalFree-Standing Gas Oven
Cooling 
Ceiling Fan(s)Central Air
Electric 
220 Volts
Flooring 
CarpetTileWood
Heating 
Central
Interior 
Granite Counters
Laundry Features 
In Garage
Window Features 
Window CoveringsDouble Pane Windows
Save
Ask
Tour
Hide
Share
Exterior Features
Construction Details 
StuccoFrame
Fencing 
Back YardWood
Lot Features 
Corner LotLevelWoodedSprinklers In FrontSprinklers In RearLandscaped
Patio And Porch 
Rear Porch
Roof 
Composition
View 
Other
Waterview 
Other
Windows/Doors 
Window CoveringsDouble Pane Windows
Community Features
Community Features 
CurbsSidewalks
MLS Area 
11415
School District 
Yolo
Financing Terms Available 
Submit
Roads 
Paved
Schools
School District
Yolo
Elementary School
Unknown
Middle School
Unknown
High School
Unknown
Listing courtesy of Woodland Davis Real Estate


All measurements and all calculations of the area are approximate. Information provided by Seller/Other sources, not verified by Broker. All interested persons should independently verify the accuracy of information. Provided properties may or may not be listed by the office/agent presenting the information. Data maintained by MetroList® may not reflect all real estate activity in the market. All real estate content on this site is subject to the Federal Fair Housing Act of 1968, as amended, which makes it illegal to advertise any preference, limitation or discrimination because of race, color, religion, sex, handicap, family status or national origin or an intention to make any such preference, limitation or discrimination. Terms of Use
Last checked 2026-11-02 03:41 AM PST

Neighborhood & Commute
Source: Walkscore
Disclosure: Community information and market data powered by Constellation Data Labs. Information is deemed reliable but not guaranteed.
Save
Ask
Tour
Hide
Share