
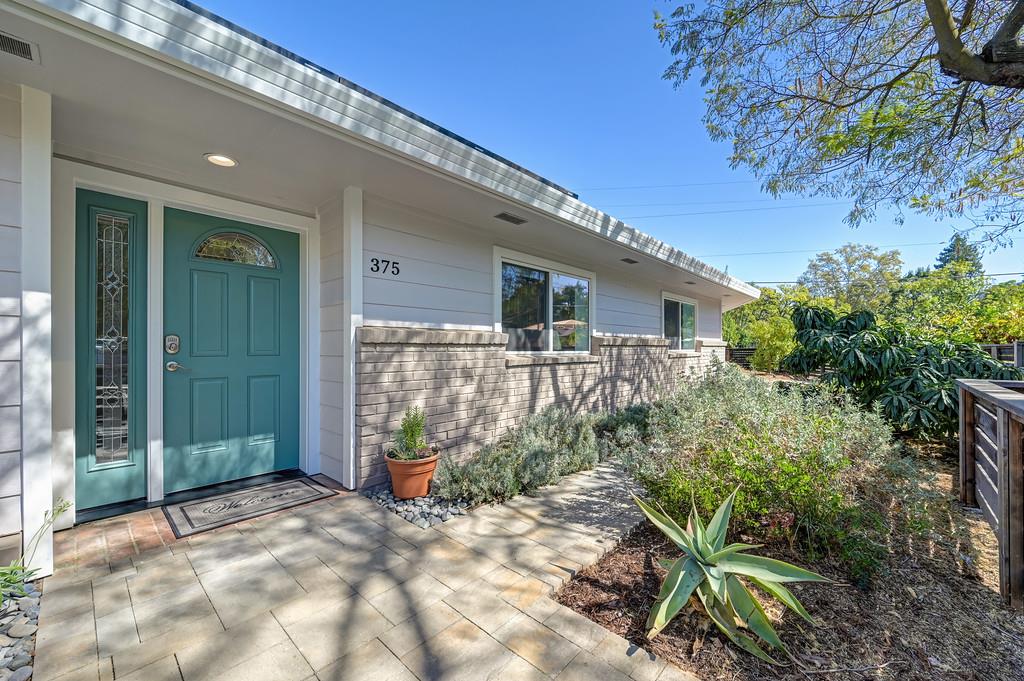
375 W 8th StreetDavis, CA 95616
Due to the health concerns created by Coronavirus we are offering personal 1-1 online video walkthough tours where possible.
Mortgage Calculator
Monthly Payment (Est.)
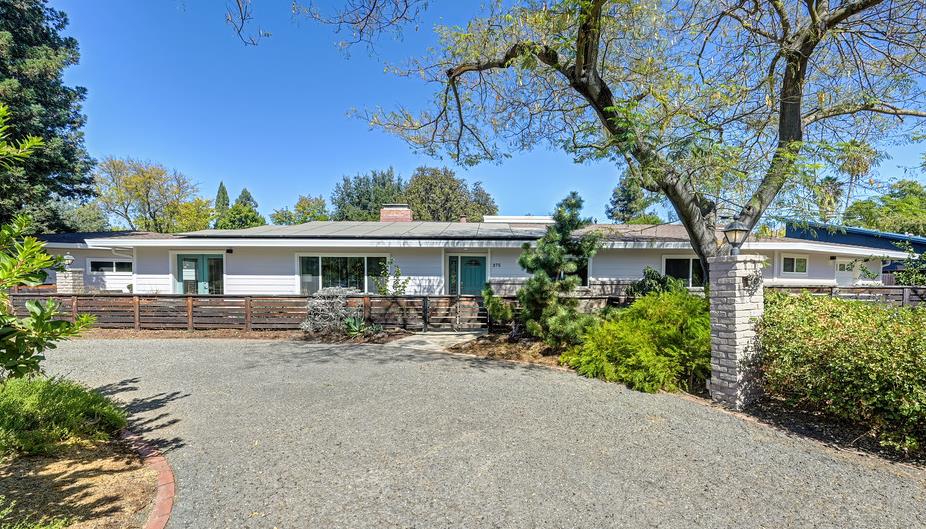
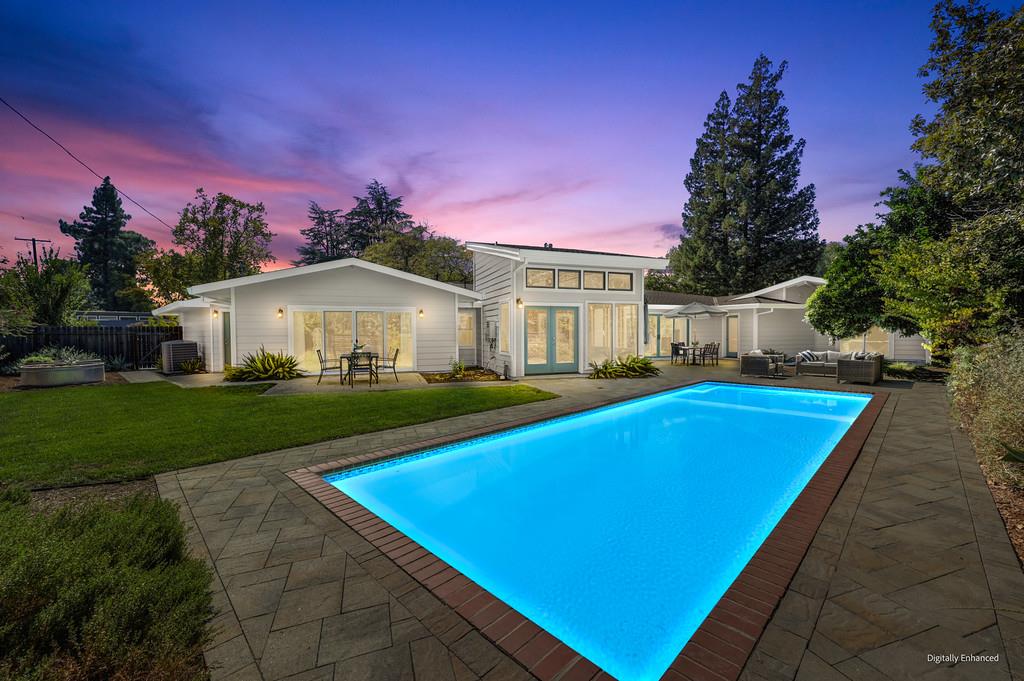
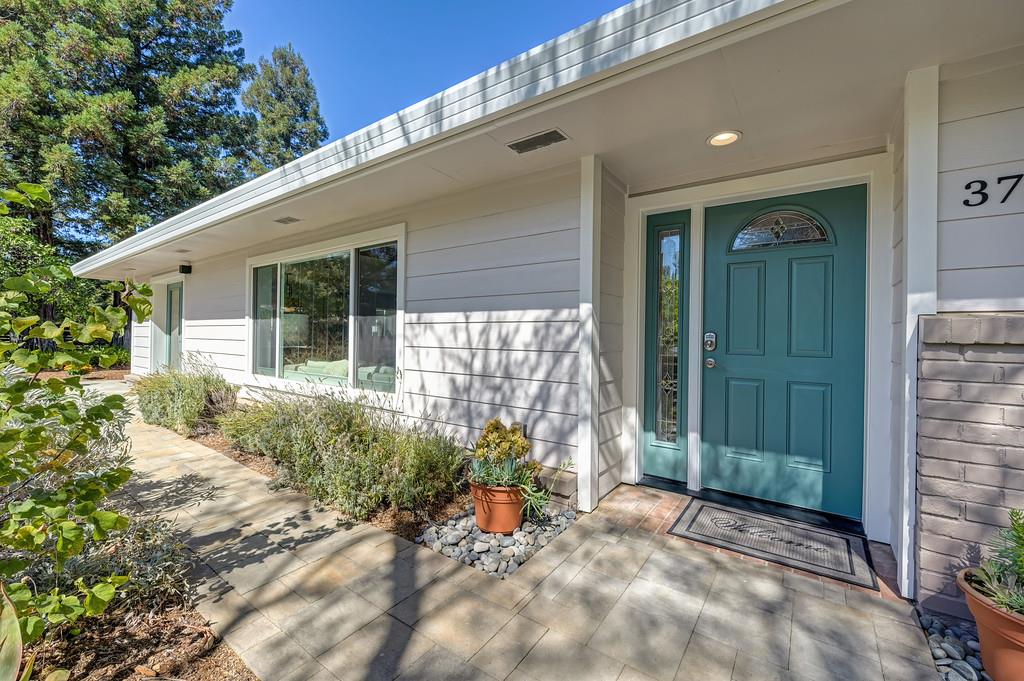
Enter an interest rate to see your estimated monthly payment.Welcome to 375 W. 8th Street, a classic 1956 single-story residence beautifully transformed into a contemporary sanctuary in highly desirable Central Davis. Offering 3,577 square feet on a large lot with a deep setback, the home enjoys a peaceful neighborhood setting just minutes from UC Davis, downtown dining, parks, and top-rated schools. The well-designed floor plan groups 3 of the 4 bedrooms in a private wing, separate from the main living areas. The spacious primary suite features vaulted ceilings, a soaking tub, walk-in shower, and direct access to an enclosed spa room with built-in hot tub and a private seating area beside the pool. The fourth bedroom is separately located on the opposite side of the house with its own exterior entrance, adjoining full bath, laundry, and private patio-ideal for a quiet office, guest suite, or multigenerational living. The laundry area may also offer potential for a kitchenette. Bright, inviting, and thoughtfully connected, the home is designed for comfortable daily living and effortless entertaining. The formal living room, family room, kitchen, dining areas, and pool flow easily together while maintaining distinct spaces. Two feature fireplaces-one classic wood-burning and one gas insert-anchor the principal living areas. Recent updates include fresh interior and exterior paint, new luxury vinyl plank flooring, and custom Hunter Douglas window treatments. The fully fenced backyard is a private resort-style retreat with an in-ground pool with integrated sun shelf, multiple patios and dining areas, and low-water, climate-appropriate landscaping. A fully owned solar panel system ($80,000+) with integrated battery backup adds outstanding energy efficiency. Parking and storage are exceptional, with a paved half-circle driveway, a second driveway leading to the oversized two-car garage with built-in cabinetry and a dedicated 220 circuit for EV, plus a dedicated small garage housing the solar and battery system and even more storage. 375 W. 8th Street represents a rare opportunity to own a Central Davis dream home.
| yesterday | Listing updated with changes from the MLS® | |
| 2 days ago | Listing first seen on site |

All measurements and all calculations of the area are approximate. Information provided by Seller/Other sources, not verified by Broker. All interested persons should independently verify the accuracy of information. Provided properties may or may not be listed by the office/agent presenting the information. Data maintained by MetroList® may not reflect all real estate activity in the market. All real estate content on this site is subject to the Federal Fair Housing Act of 1968, as amended, which makes it illegal to advertise any preference, limitation or discrimination because of race, color, religion, sex, handicap, family status or national origin or an intention to make any such preference, limitation or discrimination. Terms of Use
Last checked 2026-10-03 05:00 PM PDT