
1934 Long Horn Trail DrivePlumas Lake, CA 95961
Due to the health concerns created by Coronavirus we are offering personal 1-1 online video walkthough tours where possible.
Mortgage Calculator
Monthly Payment (Est.)
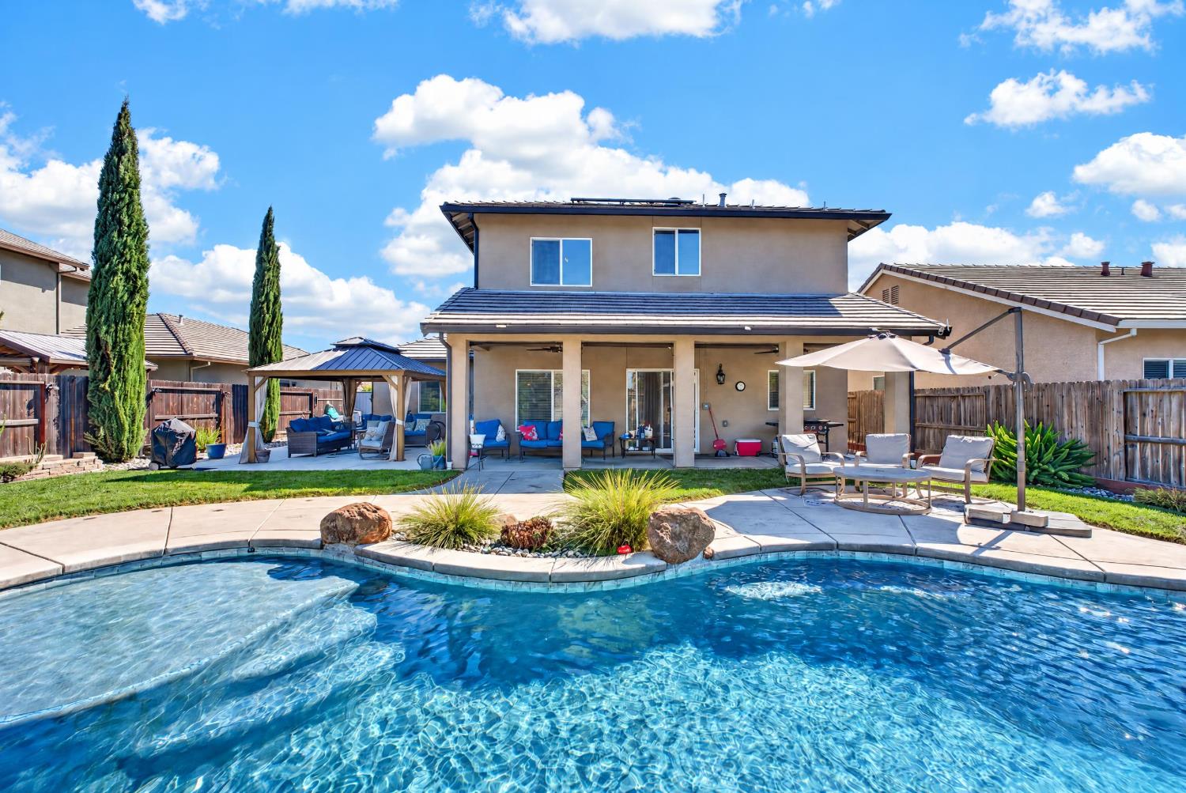
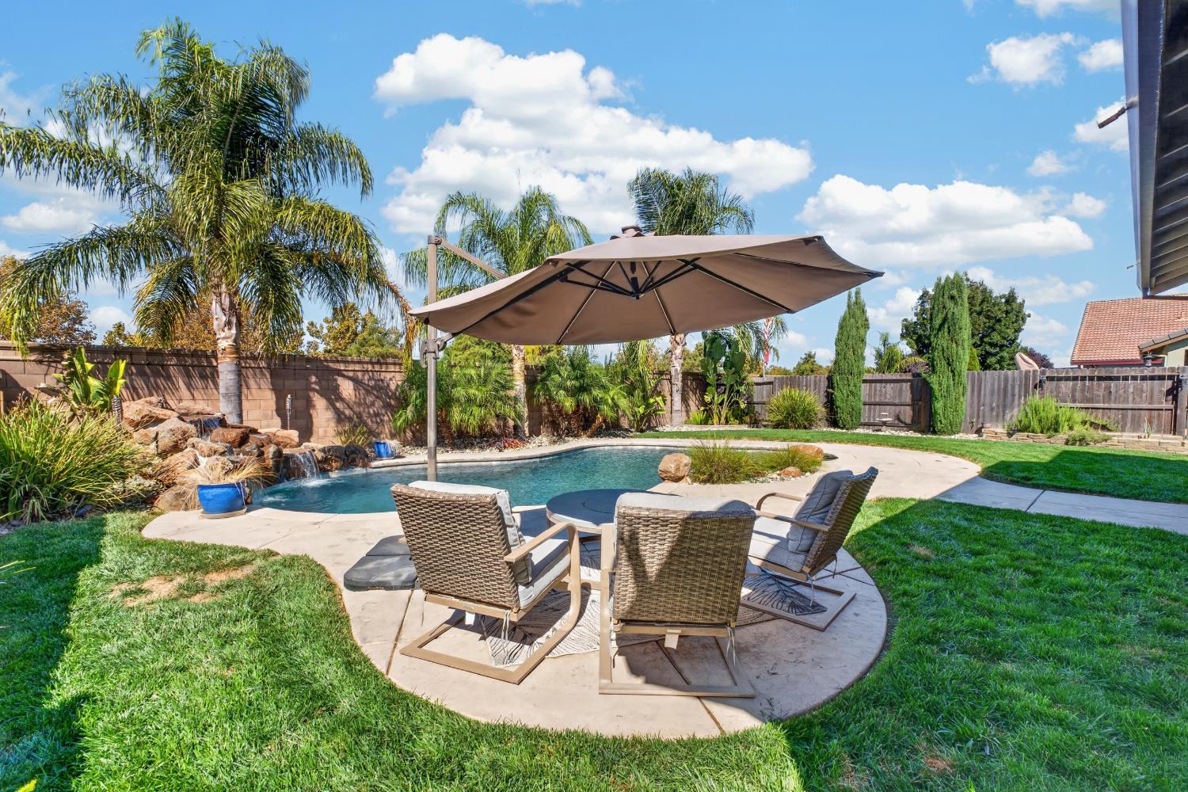
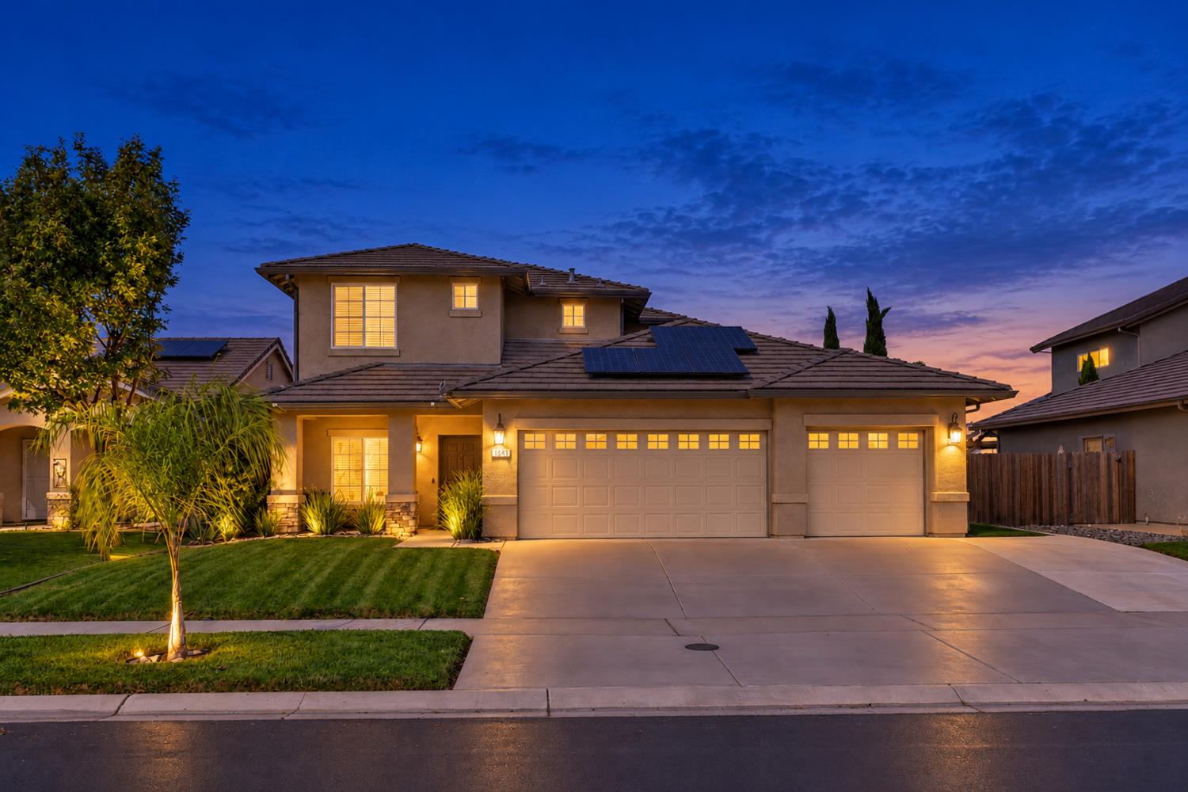
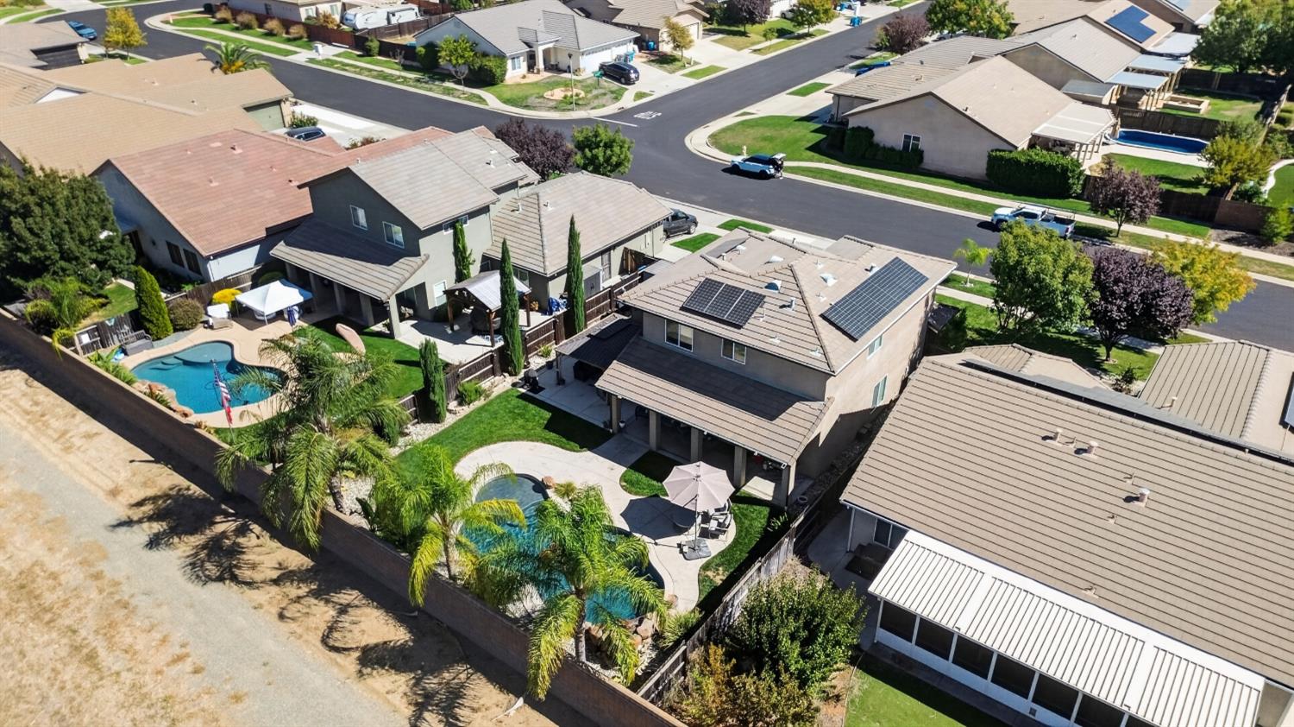
Enter an interest rate to see your estimated monthly payment.Welcome to 1934 Long Horn Trail Drive in Plumas Lake! This 4-bedroom, 3-bath home offers 2,116 sq ft of living space on a generous 7,964 sq ft lot, with a pool, 3-car garage, solar, and enough reasons to seriously reconsider your current address. Built in 2015, this two-story home features a downstairs bedroom and full bath perfect for guests, multi-generational living, a home office, or a game room if working from home isn't really your thing. The kitchen features granite countertops and a gas stove, because some of us still like to cook with actual fire. Upstairs laundry means no hauling baskets up and down the stairs, because laundry is already enough work. A whole-house fan helps keep things comfortable, while the 3-car garage gives you room for cars, storage, hobbies, or all the stuff you swear you're eventually going to organize. Then there's the backyard. A sparkling pool with a rock waterfall takes center stage, along with a covered patio and outdoor fans for relaxing, entertaining, BBQing, or simply ignoring your to-do list. Conveniently located near parks, schools, Beale Air Force Base, Hard Rock Hotel & Casino, Highway 70, shopping, dining, and Holiday Market. Come take a look. Fair warning: the backyard may be difficult to leave.
| 10 hours ago | Listing updated with changes from the MLS® | |
| yesterday | Listing first seen on site |

All measurements and all calculations of the area are approximate. Information provided by Seller/Other sources, not verified by Broker. All interested persons should independently verify the accuracy of information. Provided properties may or may not be listed by the office/agent presenting the information. Data maintained by MetroList® may not reflect all real estate activity in the market. All real estate content on this site is subject to the Federal Fair Housing Act of 1968, as amended, which makes it illegal to advertise any preference, limitation or discrimination because of race, color, religion, sex, handicap, family status or national origin or an intention to make any such preference, limitation or discrimination. Terms of Use
Last checked 2026-10-08 02:19 AM PDT