
1330 Meadow Ranch StreetPlumas Lake, CA 95961
Due to the health concerns created by Coronavirus we are offering personal 1-1 online video walkthough tours where possible.
Mortgage Calculator
Monthly Payment (Est.)
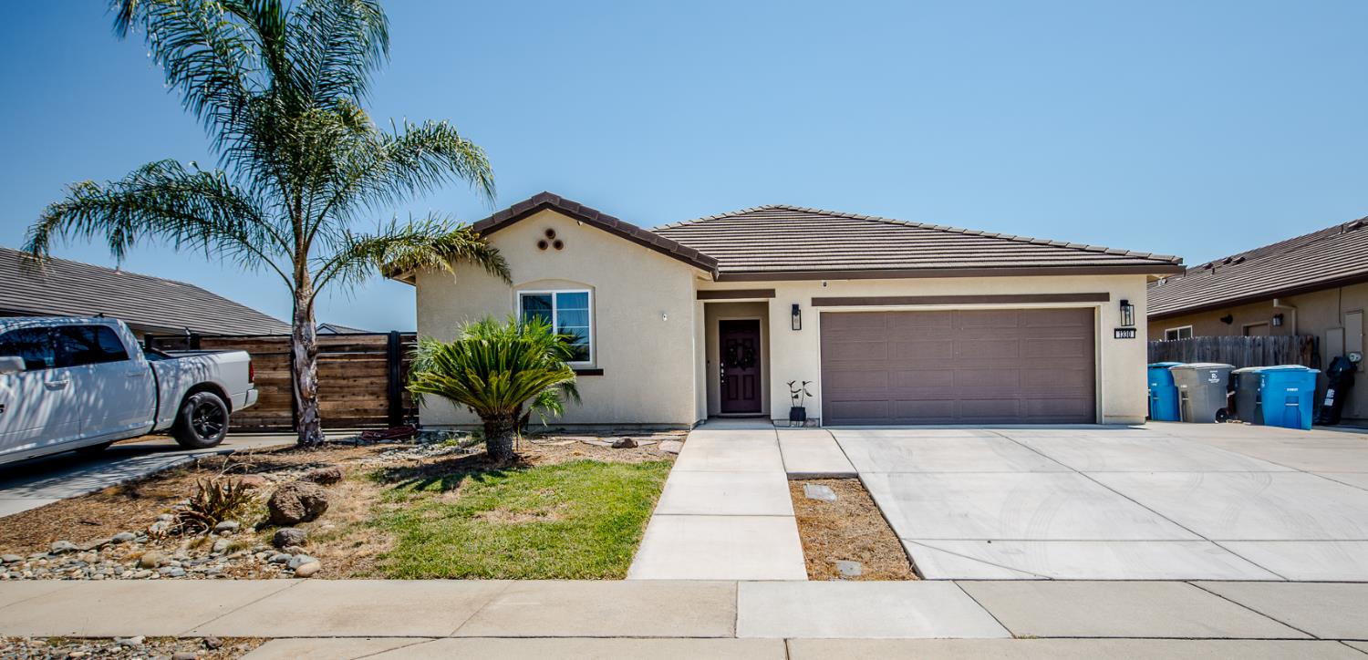
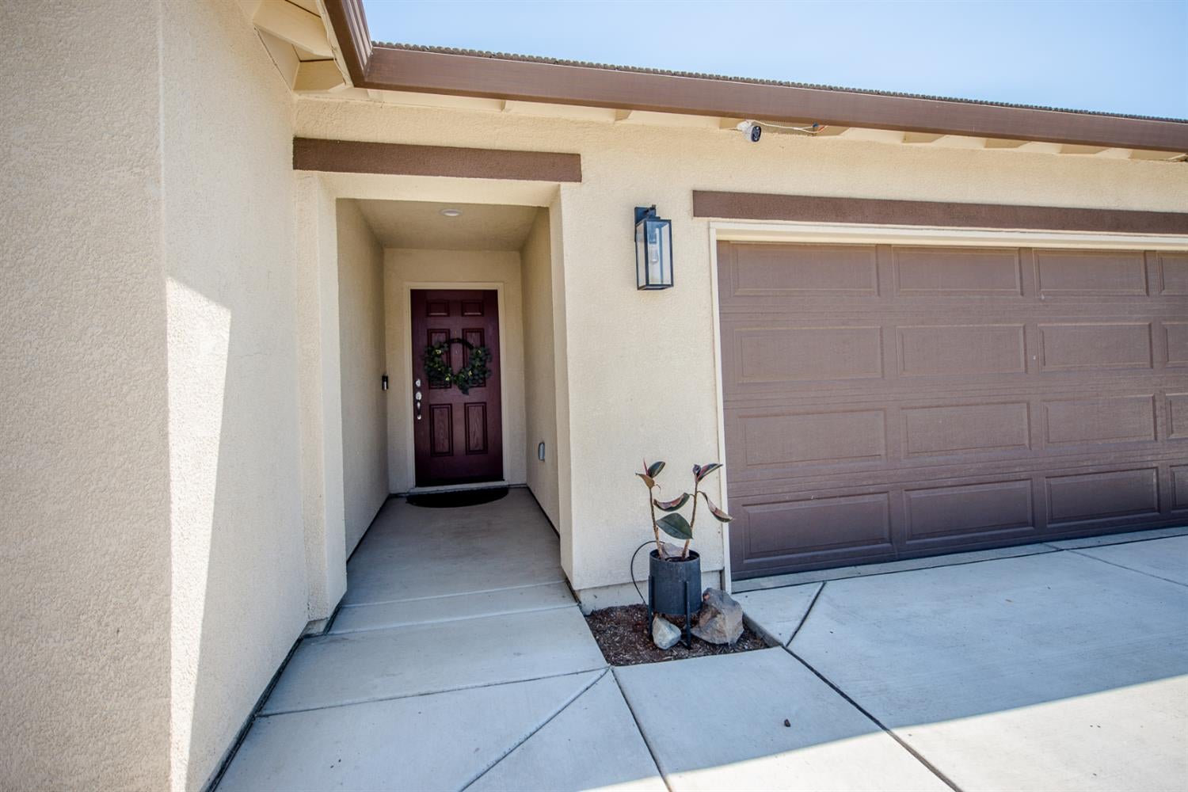
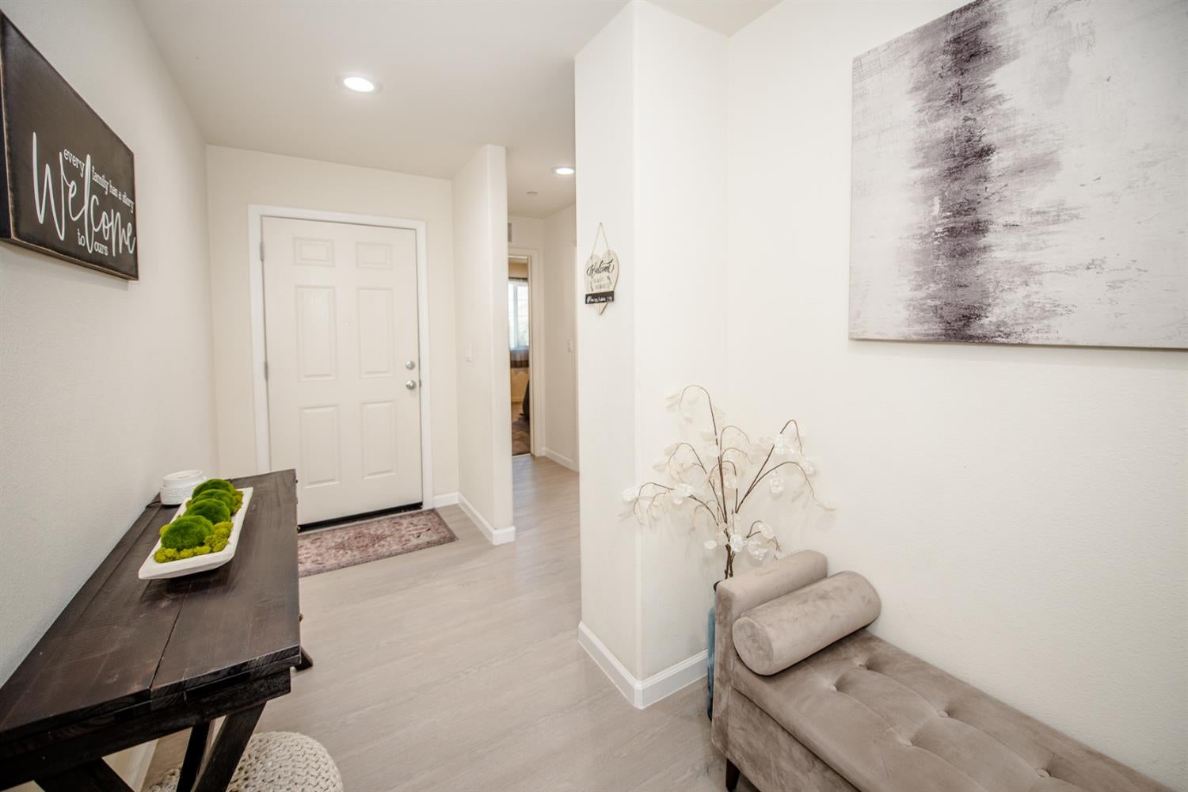
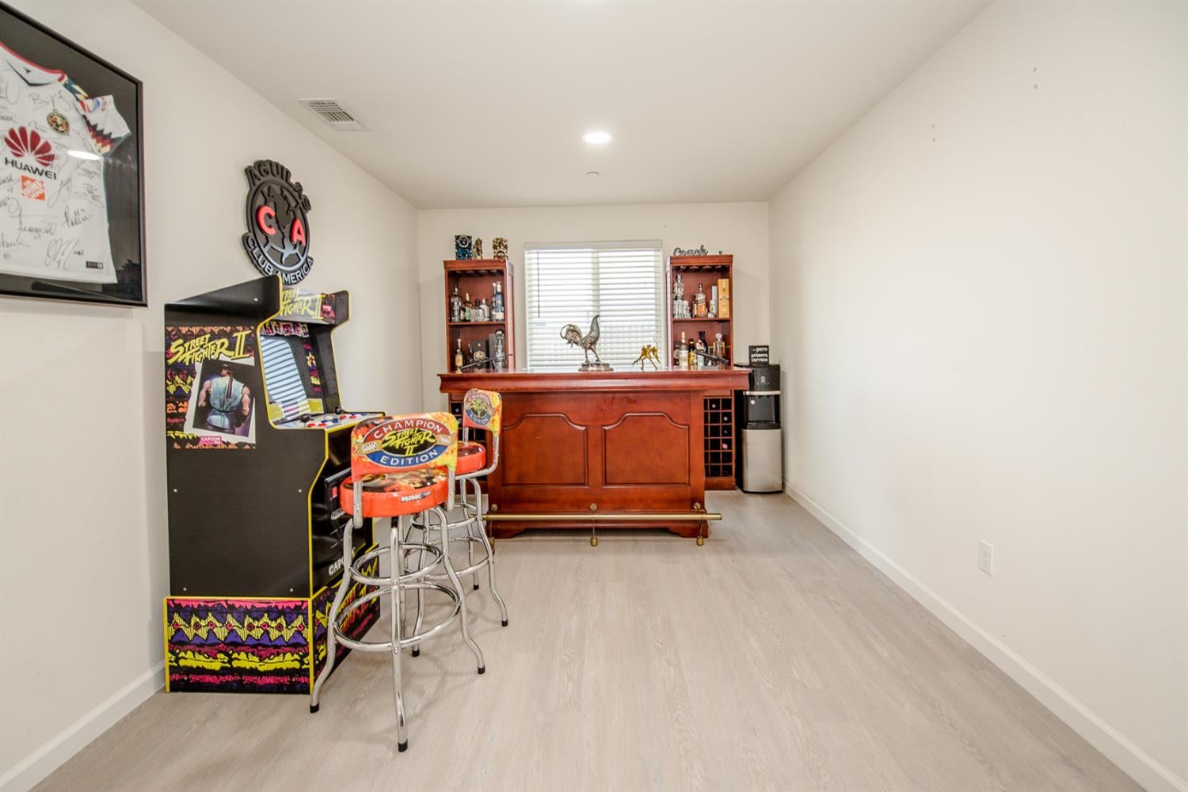
Enter an interest rate to see your estimated monthly payment.Discover a captivating residential property at 1330 Meadow Ranch St, Plumas Lake, CA. This attractive ranch-style home, spanning 1913 square feet, is in great condition and ready to elevate your everyday living. The heart of this home is an open-plan kitchen, seamlessly flowing into the living room. It features sleek stainless steel appliances and a functional island, complete with a sink, making it ideal for both casual meals and entertaining with the upgraded audio speakers surround system throughout the home. One of the bathrooms offers the convenience of a double vanity, providing ample space and comfort. A well-appointed bedroom includes an ensuite bathroom, creating a private retreat within the home. Step outside to a private yard, perfect for relaxation or gatherings, complete with a patio and a covered patio for enjoyment in any weather. The highlight of the outdoor space is a private pool, offering a refreshing escape. Additional conveniences include a dedicated laundry room and an attached garage for ease and accessibility. This property offers a harmonious blend of comfort and functionality, providing a truly desirable living experience. Especially with the nicely done RV access
| yesterday | Listing updated with changes from the MLS® | |
| yesterday | Listing first seen on site |

All measurements and all calculations of the area are approximate. Information provided by Seller/Other sources, not verified by Broker. All interested persons should independently verify the accuracy of information. Provided properties may or may not be listed by the office/agent presenting the information. Data maintained by MetroList® may not reflect all real estate activity in the market. All real estate content on this site is subject to the Federal Fair Housing Act of 1968, as amended, which makes it illegal to advertise any preference, limitation or discrimination because of race, color, religion, sex, handicap, family status or national origin or an intention to make any such preference, limitation or discrimination. Terms of Use
Last checked 2026-10-08 02:19 AM PDT