
1661 Winne DriveWoodland, CA 95776
Due to the health concerns created by Coronavirus we are offering personal 1-1 online video walkthough tours where possible.
Mortgage Calculator
Monthly Payment (Est.)
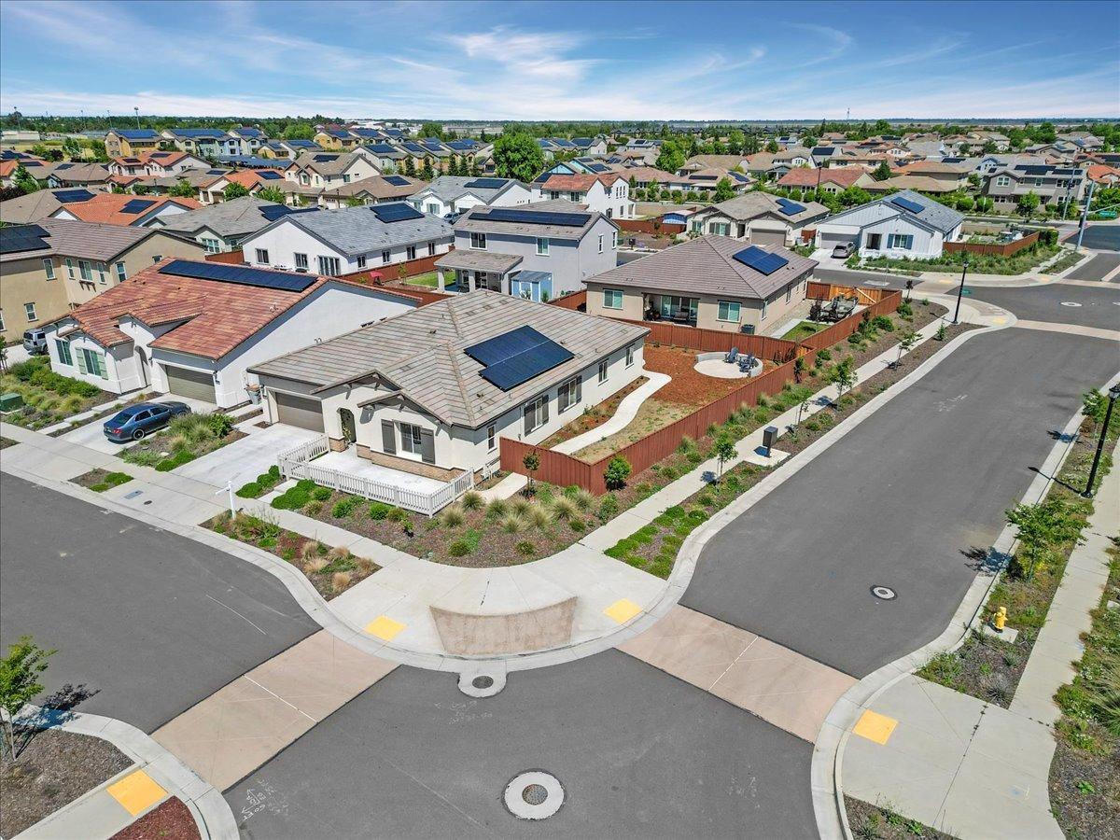
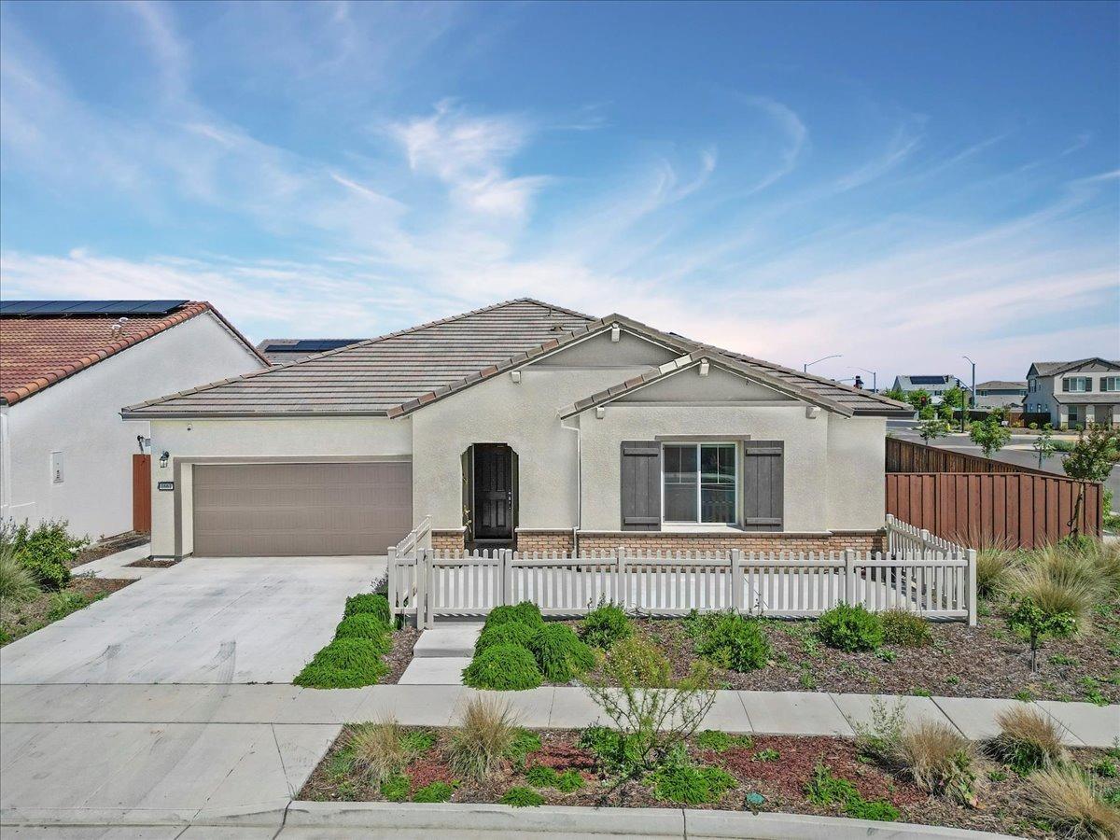
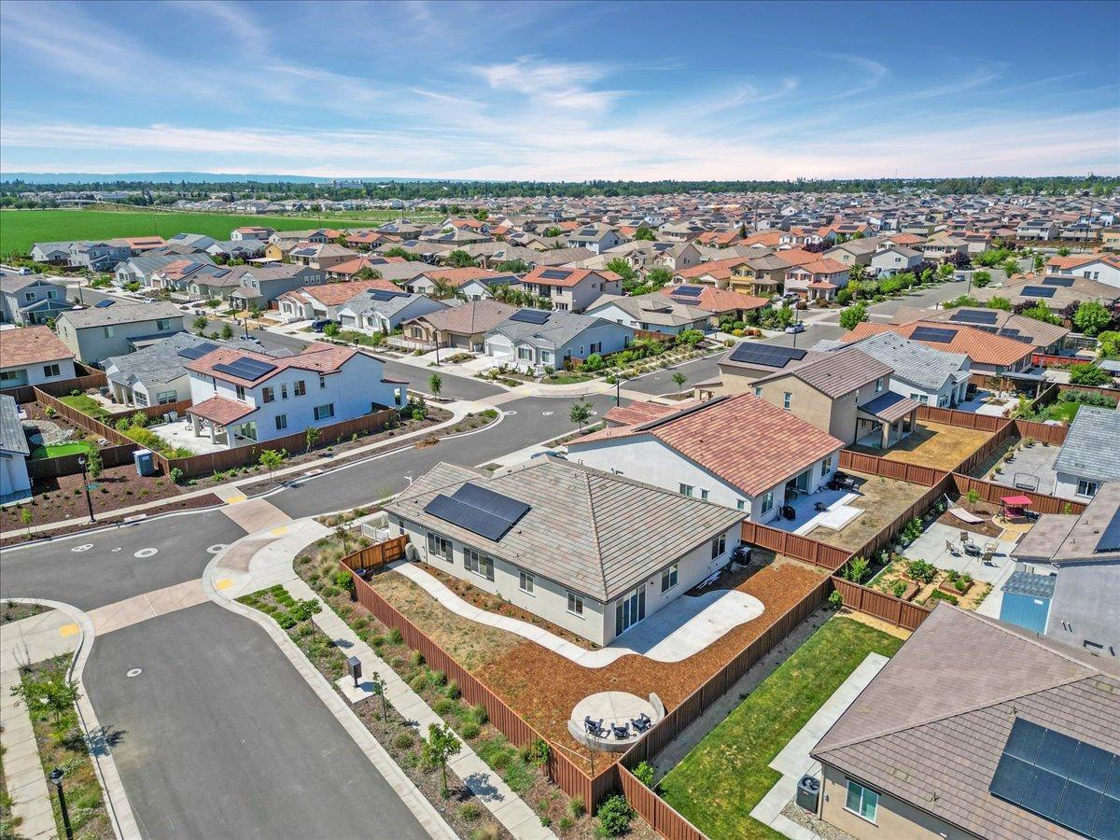
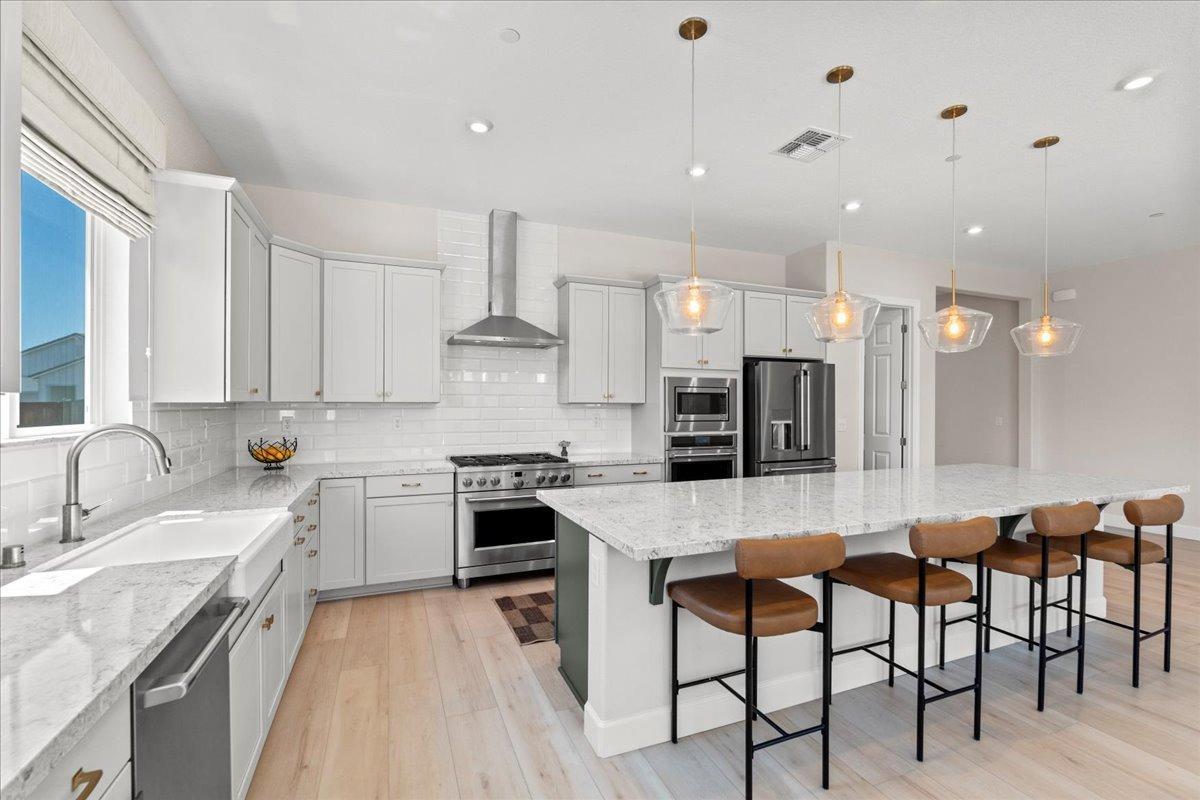
Enter an interest rate to see your estimated monthly payment.This beautifully upgraded Richmond American home in Woodland offering 2,505 square feet of open-concept living on a generous corner lot. Built less than three years ago, this home delivers the clean lines, modern efficiency, and peace of mind of near-new construction, plus upgrades you won't find in a standard build. From the moment you step inside, the open layout invites you to settle in, entertain, and enjoy everyday living with ease. The home offers three bedrooms and two and a half baths, along with a versatile flex room ready to adapt to your needs. Use it as a home office, media room, gym, hobby space or a 4th bedroom. The secondary bedrooms are connected by a convenient Jack and Jill bathroom, providing shared access while keeping each room comfortable and private. The gourmet kitchen is the true centerpiece of the home. Extended cabinetry provides abundant storage, and soft-close drawers add a refined, quiet touch to daily routines. A large center island offers generous prep space and casual seating, all topped with sleek quartz countertops. Serious cooks will appreciate the high-end Cafe appliance package, including a smart oven and a built-in wall oven for added flexibility when preparing holiday meals or weeknight dinners. Designer lighting illuminates the space with style, and a farmhouse sink with a champagne bronze faucet delivers a warm, elevated finish that ties the kitchen together. Open to the main living area, the kitchen keeps the cook connected to conversation and activity throughout the home. At the end of the day, retreat to the deluxe primary suite, a private space designed for relaxation. Generous proportions allow room for a comfortable bedroom layout. The upgraded en-suite bath features a walk-in shower, larger upgraded sinks, and elegant Piedrafina countertops, creating a spa-inspired setting to start and end each day. Outdoor living is just as impressive. The thoughtfully designed backyard features a concrete patio and fire pit circle, ideal for gatherings with friends, cozy evenings under the stars, or simply unwinding after a long day and extra room to enjoy the outdoors. Every detail of this property reflects care, quality, and smart design choices. With near-new construction, a premium kitchen, an upgraded primary suite, an entertainer-friendly backyard, and energy-saving owned solar, this home offers an exceptional combination of comfort, style, and value. It is truly move-in ready, letting you skip the waiting...
| 7 days ago | Listing updated with changes from the MLS | |
| 7 days ago | Status changed to Pending | |
| 4 weeks ago | Listing first seen on site |

All measurements and all calculations of the area are approximate. Information provided by Seller/Other sources, not verified by Broker. All interested persons should independently verify the accuracy of information. Provided properties may or may not be listed by the office/agent presenting the information. Data maintained by MetroList® may not reflect all real estate activity in the market. All real estate content on this site is subject to the Federal Fair Housing Act of 1968, as amended, which makes it illegal to advertise any preference, limitation or discrimination because of race, color, religion, sex, handicap, family status or national origin or an intention to make any such preference, limitation or discrimination. Terms of Use
Last checked 2026-11-02 03:41 AM PST