
1511 Olympic DriveDavis, CA 95616
Due to the health concerns created by Coronavirus we are offering personal 1-1 online video walkthough tours where possible.
Mortgage Calculator
Monthly Payment (Est.)
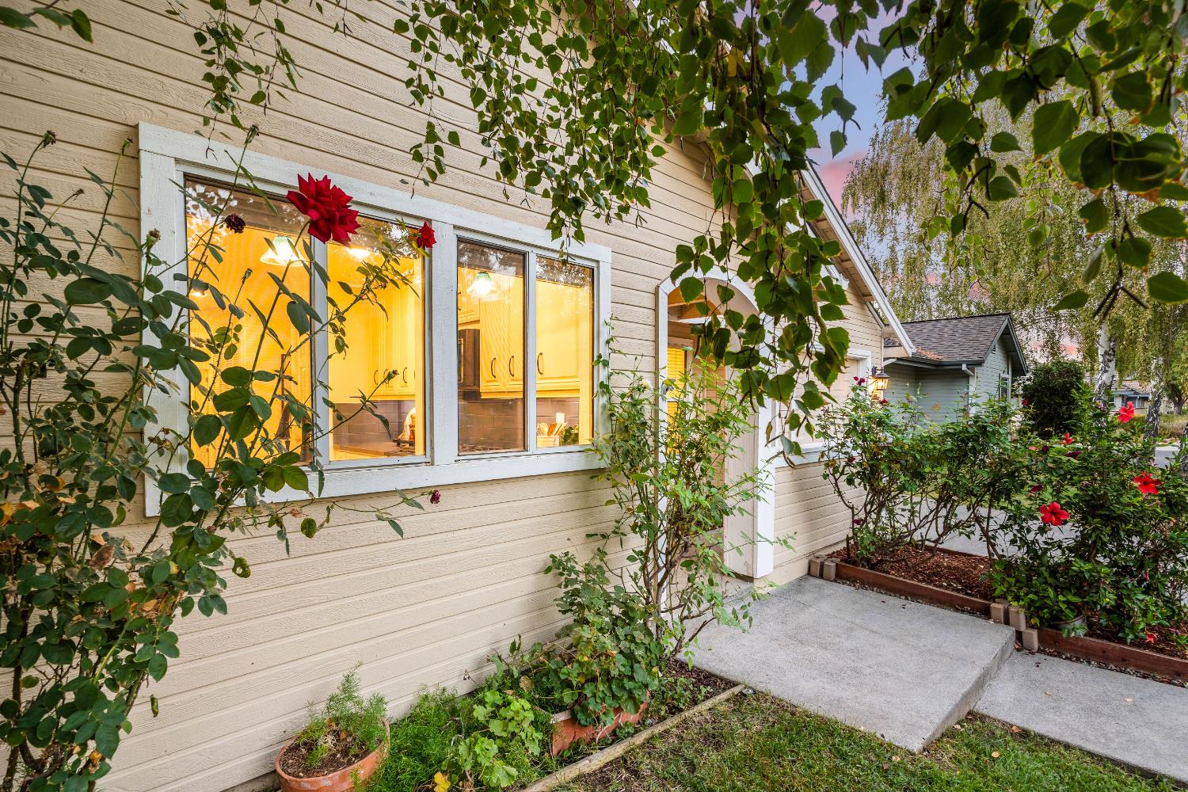
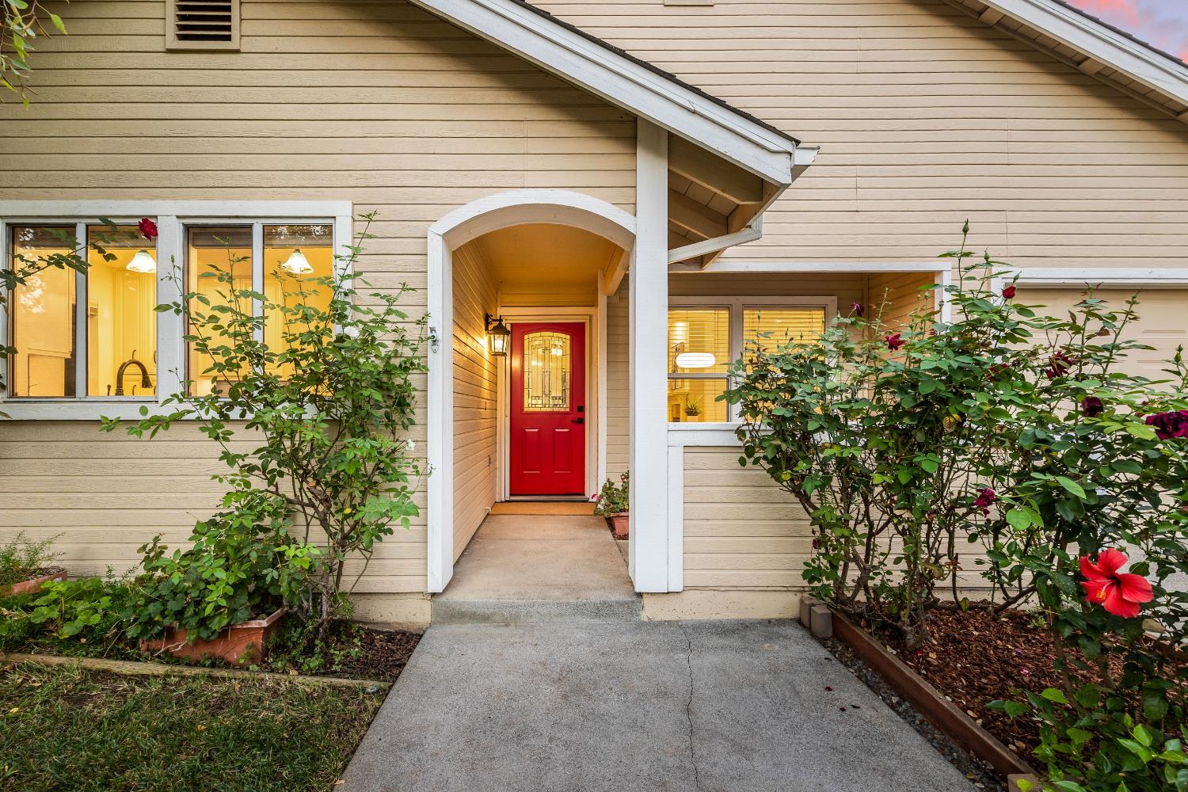
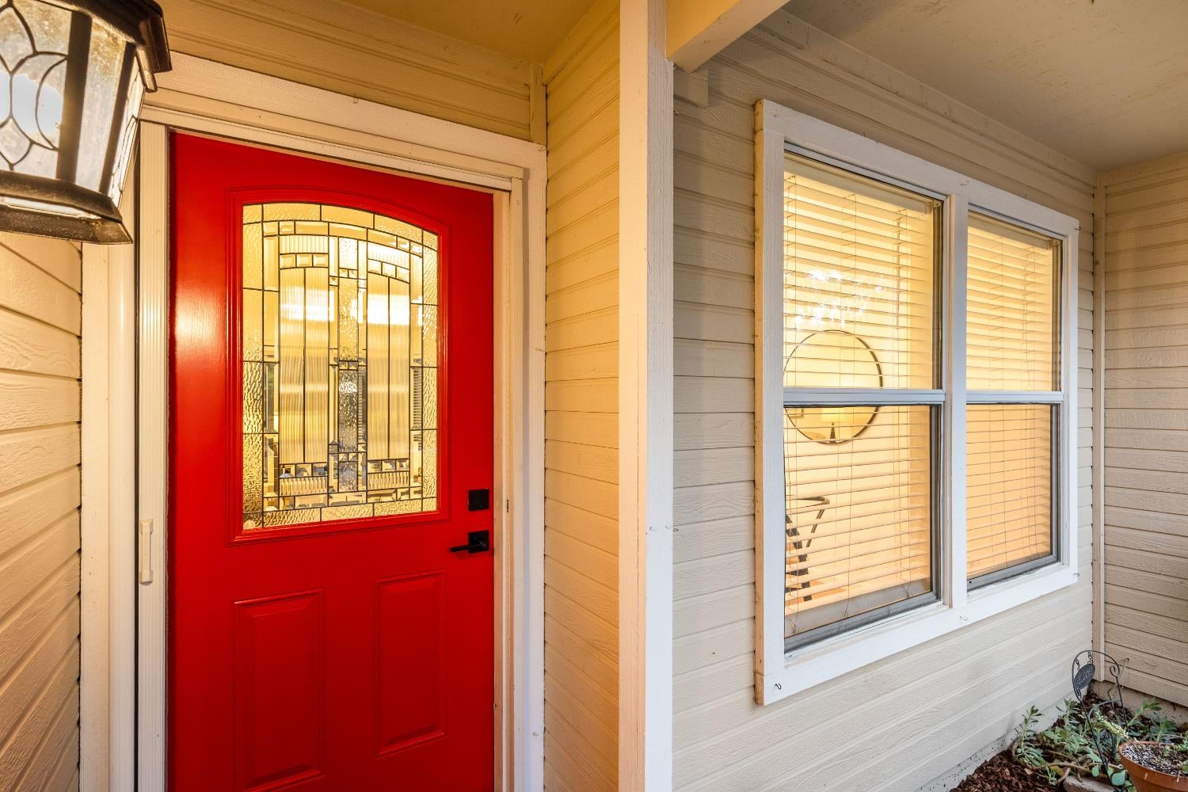
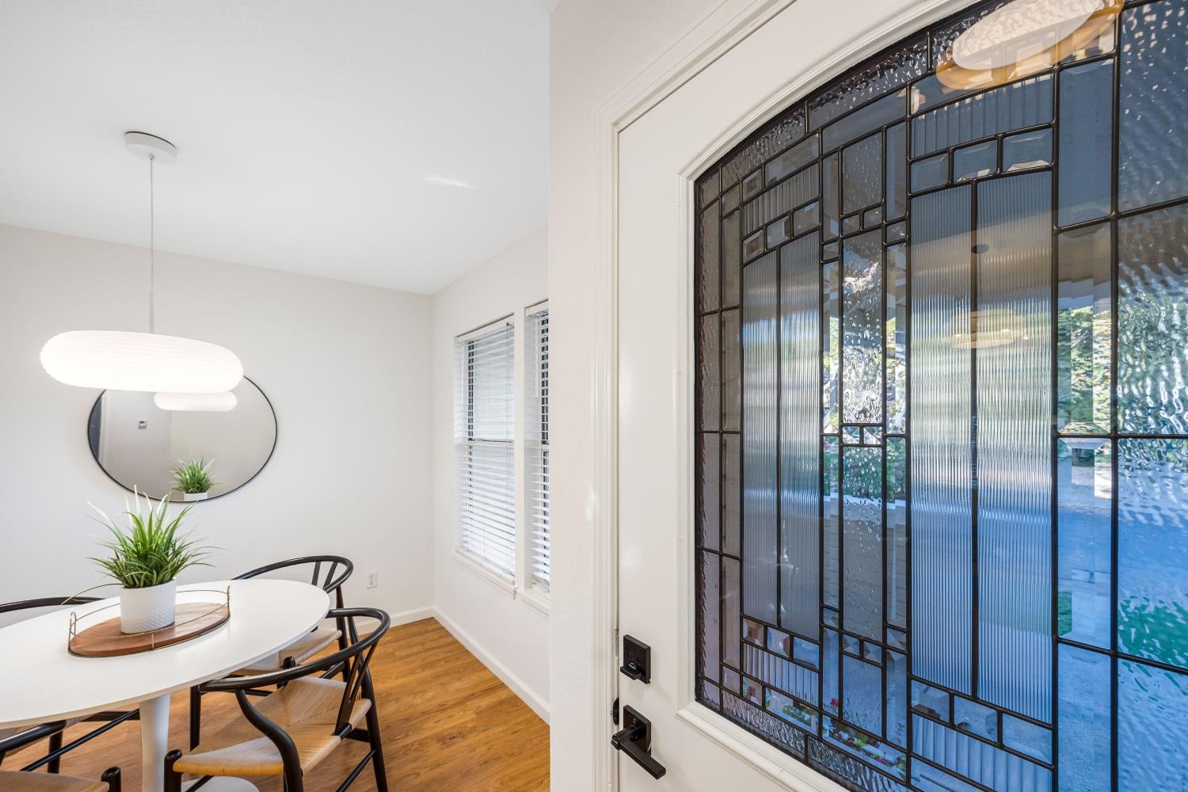
Enter an interest rate to see your estimated monthly payment.1511 Olympic Drive is cute as a button, sweet as a pea, and planted right where you want to be. Out front, weeping birch trees mingle with succulents and a colorful array of sweet peas, hibiscus and roses. Step through the red leaded glass front door and the family room opens up with vaulted ceilings, a fireplace and a wide sliding glass door with a sidelight window overlooking the backyard. Laminate floors lead into a gorgeous kitchen remodeled in 2019 with painted cabinetry, oil-rubbed bronze hardware and marble-like quartz countertops. A deep blue glass backsplash adds a rich splash of color, while clever storage includes a pantry cabinet with pullouts, wine rack and recycling drawer. Matte black stainless steel KitchenAid appliances and a five-burner gas range finish the space. Cheerful south-facing light fills the bedrooms, each with its own ceiling fan. The primary bedroom adds an angled tray ceiling, walk-in closet and sliding door opening directly to the backyard. Both bathrooms have been updated with tile floors, refreshed cabinetry and granite countertops, and indoor laundry adds everyday convenience. Freshly laid sod gives the backyard plenty of room for two-legged and four-legged little ones alike. A spacious covered tile patio offers a shady spot to linger, while an ornamental plum and stately sycamore add to the leafy setting. A side-yard shed keeps gardening supplies and outdoor gear neatly tucked away. Fresh interior paint brightens things up, while an energy-efficient heat pump HVAC system and hot water heater were both replaced in 2026. And when you're ready to venture out, Arroyo Park and Pool are just two blocks away, the Aspen Greenbelt is one block away, and the shops and restaurants of Westlake Shopping Center are an easy walk from home. Good thing there's a garage. Your car may be spending a lot of time in it.
| 4 hours ago | Listing updated with changes from the MLS® | |
| 4 hours ago | Listing first seen on site |

All measurements and all calculations of the area are approximate. Information provided by Seller/Other sources, not verified by Broker. All interested persons should independently verify the accuracy of information. Provided properties may or may not be listed by the office/agent presenting the information. Data maintained by MetroList® may not reflect all real estate activity in the market. All real estate content on this site is subject to the Federal Fair Housing Act of 1968, as amended, which makes it illegal to advertise any preference, limitation or discrimination because of race, color, religion, sex, handicap, family status or national origin or an intention to make any such preference, limitation or discrimination. Terms of Use
Last checked 2026-10-08 02:57 PM PDT