
2118 Saratoga PlaceDavis, CA 95616
Due to the health concerns created by Coronavirus we are offering personal 1-1 online video walkthough tours where possible.
Mortgage Calculator
Monthly Payment (Est.)
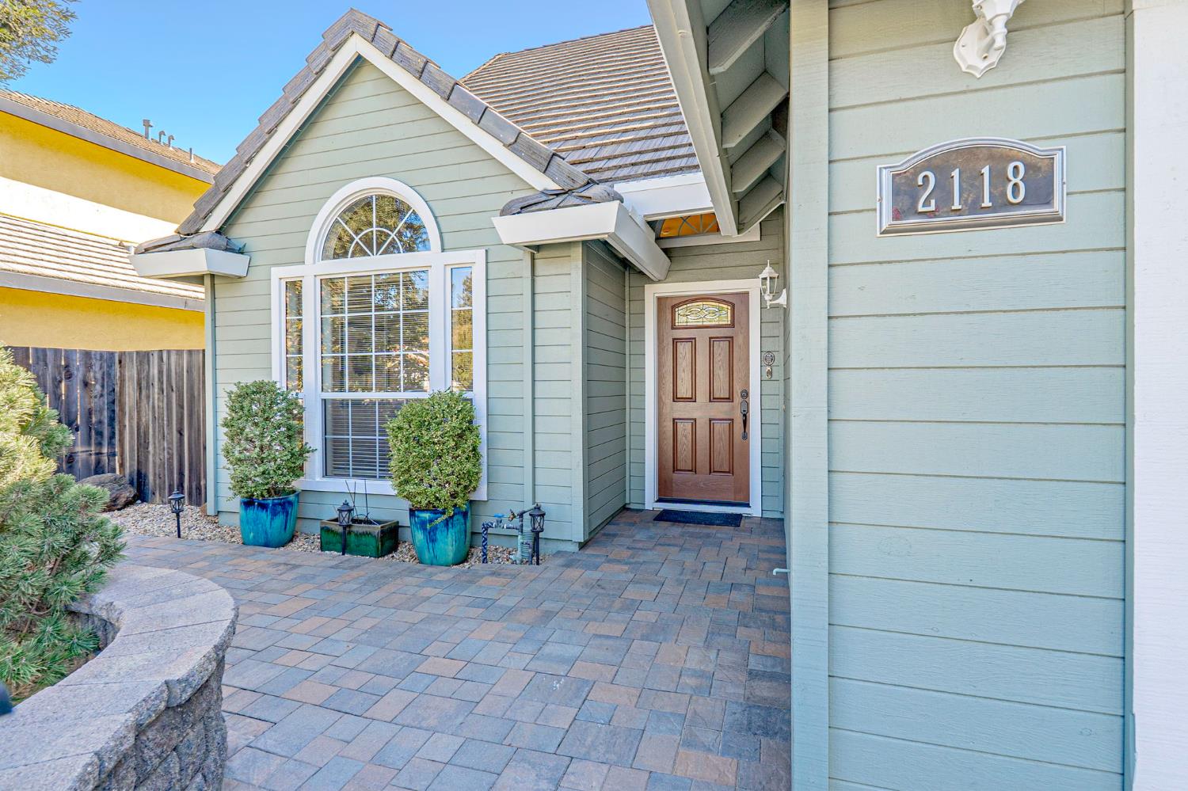
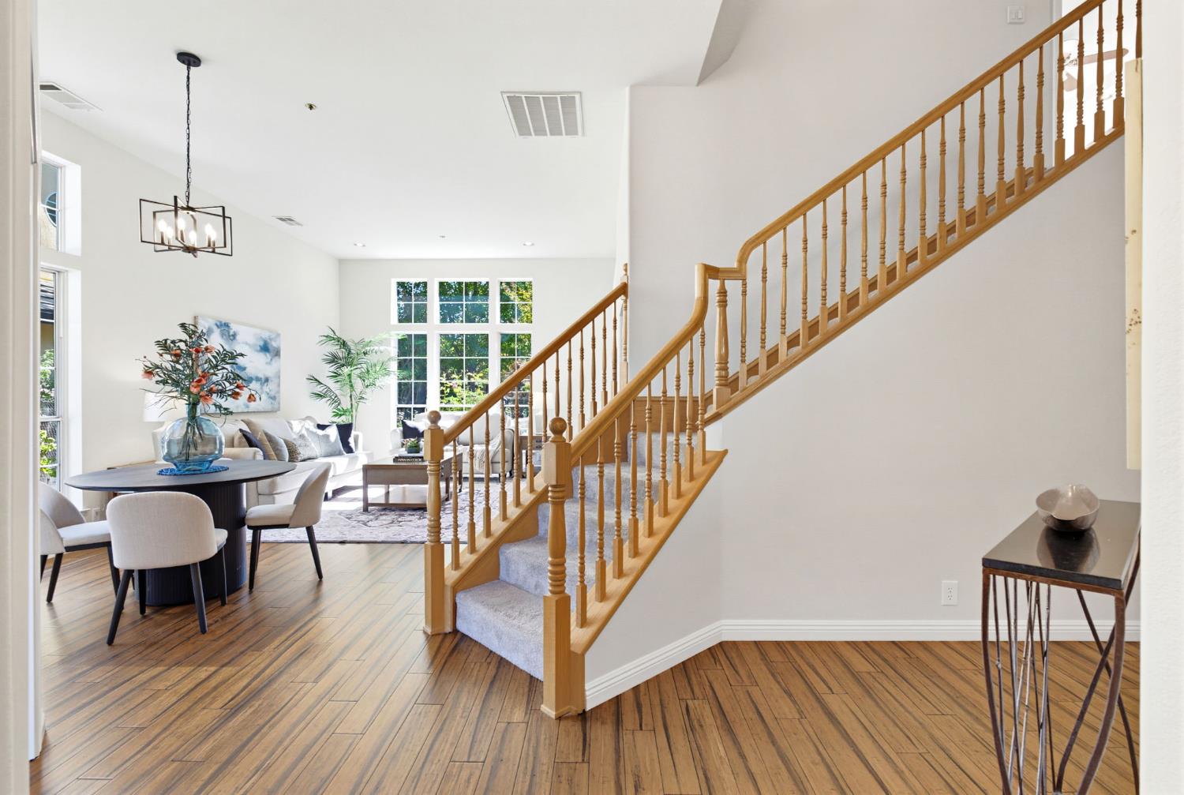
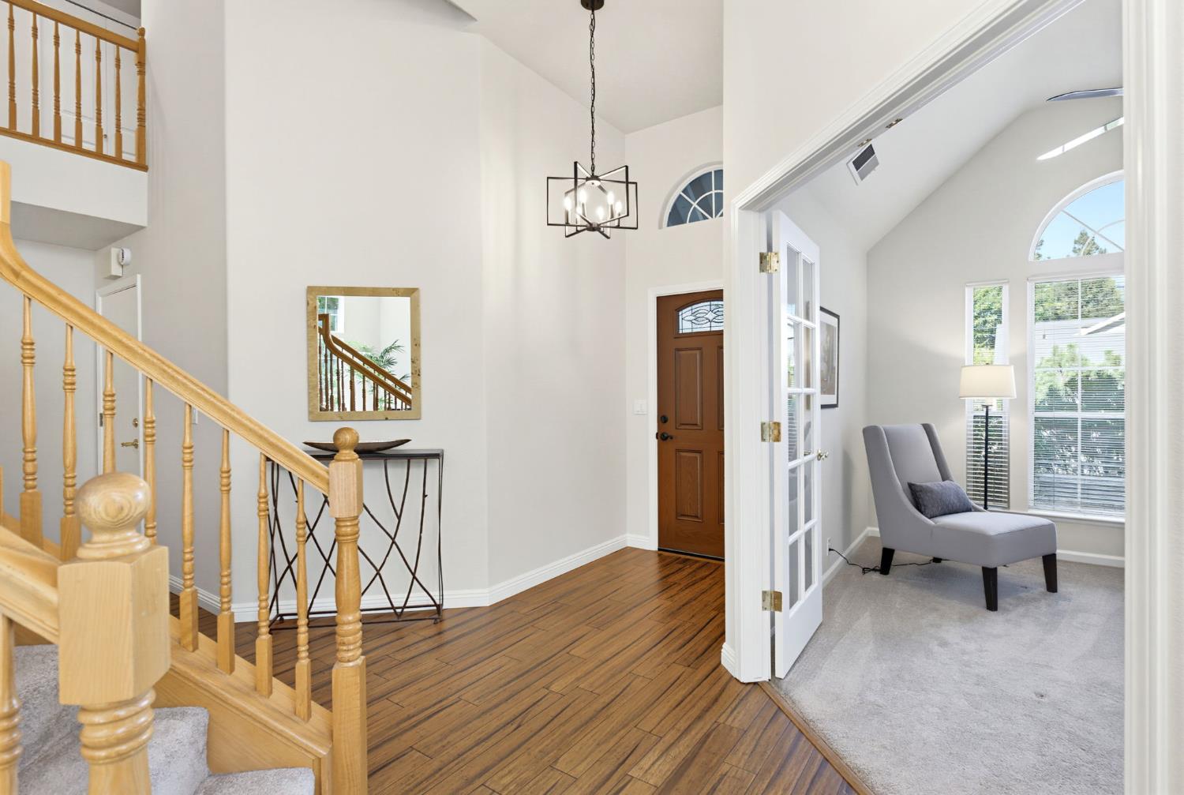
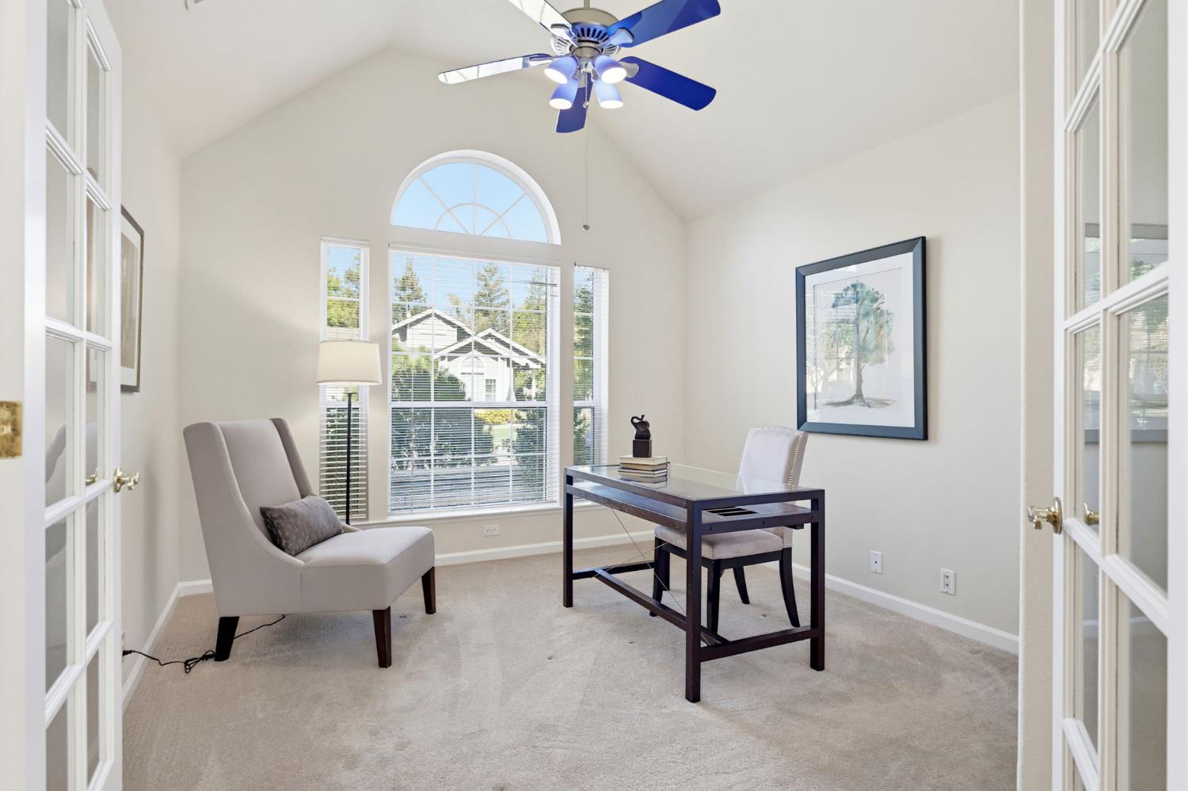
Enter an interest rate to see your estimated monthly payment.Welcome to 2118 Saratoga Place, a beautifully maintained, original-owner home nestled on a quiet cul-de-sac in one of Davis' most desirable established neighborhoods. Offering approximately 2,100 square feet, four bedrooms, and two-and-a-half bathrooms, this lovely home reflects years of pride of ownership, thoughtful updates, and exceptional care. The inviting floor plan features a spacious living room and formal dining room, perfect for entertaining and special gatherings. The welcoming family room opens to the kitchen, featuring updated countertops and appliances, creating a comfortable space for everyday living. A versatile downstairs bedroom offers flexibility as a home office, guest room, or additional living space. Upstairs, the spacious primary retreat provides a peaceful escape, complete with a beautifully remodeled bathroom and generous walk-in closet. An updated guest bathroom, modern lighting, ceiling fans throughout, and a whole-house fan add to the home's comfort and functionality. Step outside and discover a truly special backyard designed for relaxation and entertaining. Beautifully landscaped grounds surround a sparkling swimming pool, complemented by a wonderful outdoor kitchen, charming fountain, and expansive patio areas featuring upgraded concrete pavers. A substantial patio cover provides welcome shade and creates an inviting setting for outdoor dining and gatherings. Whether hosting summer celebrations, entertaining friends, or simply relaxing poolside, this exceptional backyard retreat offers the perfect setting to enjoy the Davis lifestyle. The beautifully landscaped front yard, upgraded paver driveway, and thoughtfully finished side yard further enhance the property's appeal. The location is equally impressive! Situated just steps from the scenic greenbelt and its extensive network of walking and biking paths, the home is within walking distance of schools, parks, shopping, and the hospital. Nearby public transportation and convenient freeway access make this location as practical as it is desirable. Lovingly cared for by its original owner, this wonderful property offers a rare combination of location, thoughtful improvements, and exceptional outdoor living. Filled with warmth, character, and cherished memories, 2118 Saratoga Place is ready to welcome its next chapter and a new owner to call it home.
| 19 hours ago | Listing updated with changes from the MLS® | |
| yesterday | Listing first seen on site |

All measurements and all calculations of the area are approximate. Information provided by Seller/Other sources, not verified by Broker. All interested persons should independently verify the accuracy of information. Provided properties may or may not be listed by the office/agent presenting the information. Data maintained by MetroList® may not reflect all real estate activity in the market. All real estate content on this site is subject to the Federal Fair Housing Act of 1968, as amended, which makes it illegal to advertise any preference, limitation or discrimination because of race, color, religion, sex, handicap, family status or national origin or an intention to make any such preference, limitation or discrimination. Terms of Use
Last checked 2026-10-17 03:15 PM PDT