
625 Estrella PlaceDavis, CA 95616
Due to the health concerns created by Coronavirus we are offering personal 1-1 online video walkthough tours where possible.
Mortgage Calculator
Monthly Payment (Est.)
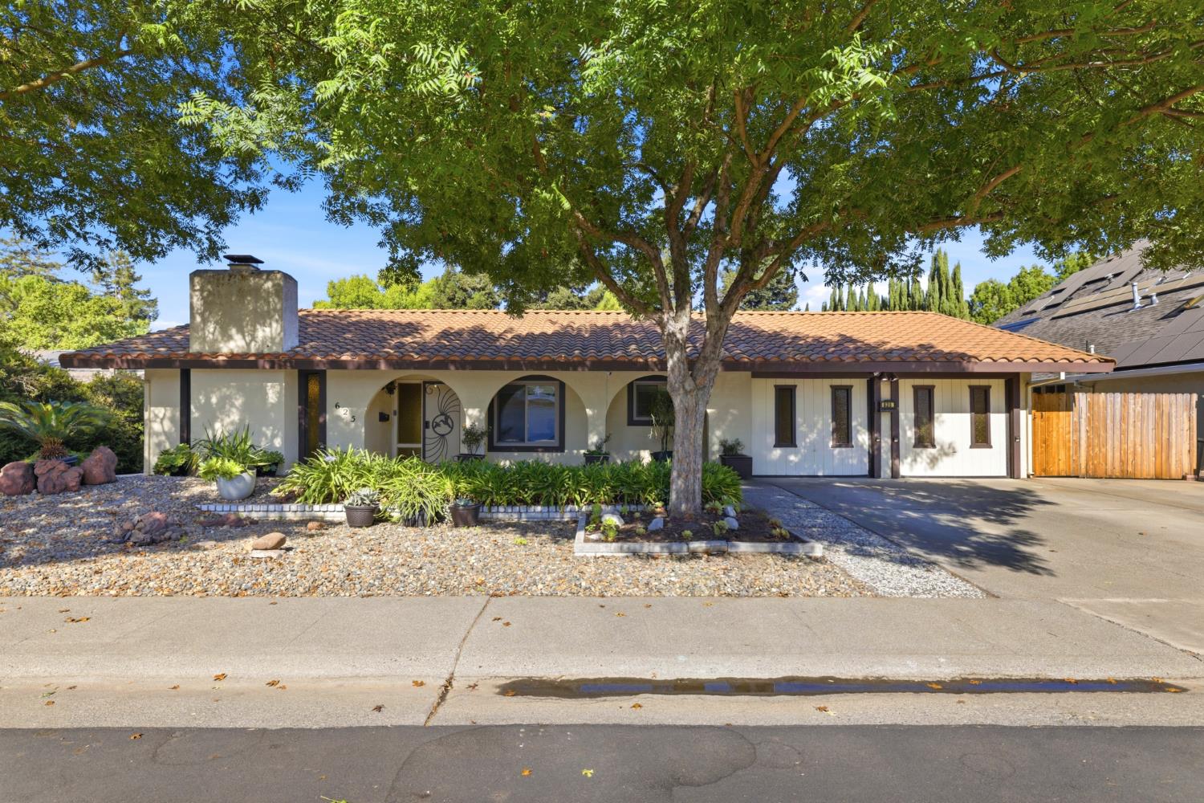
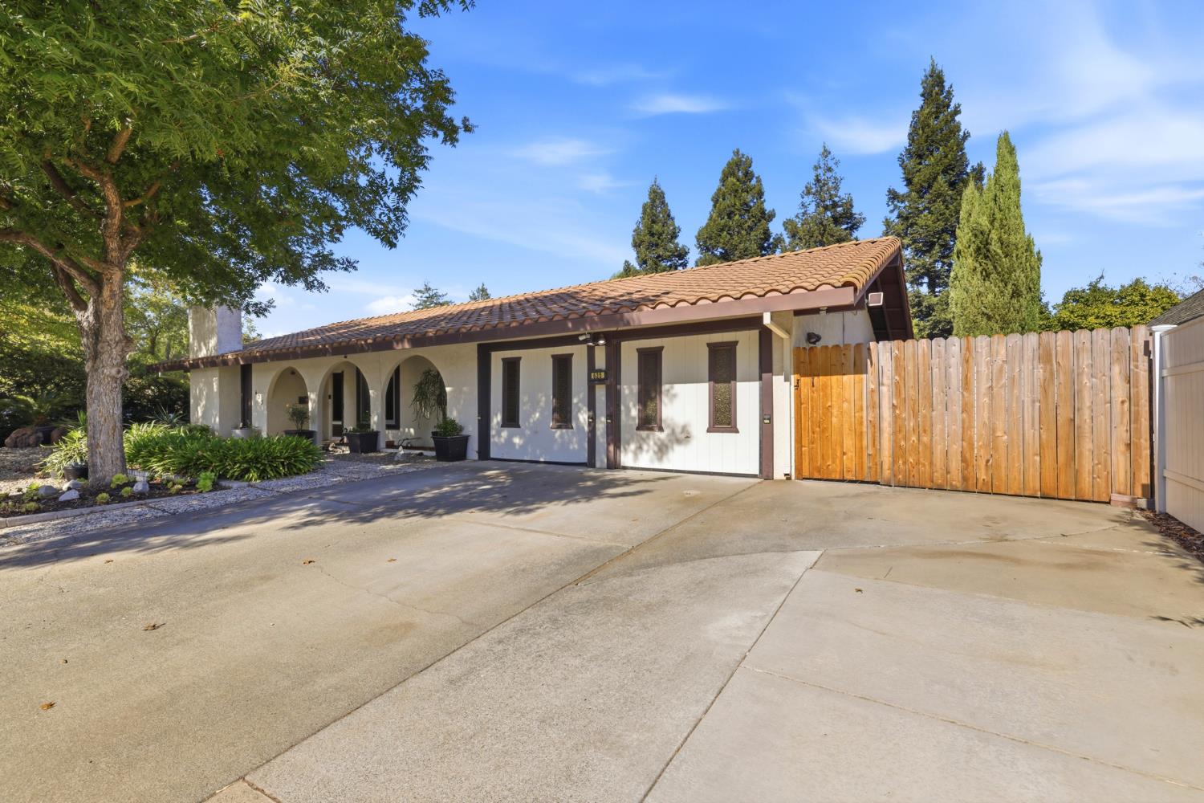
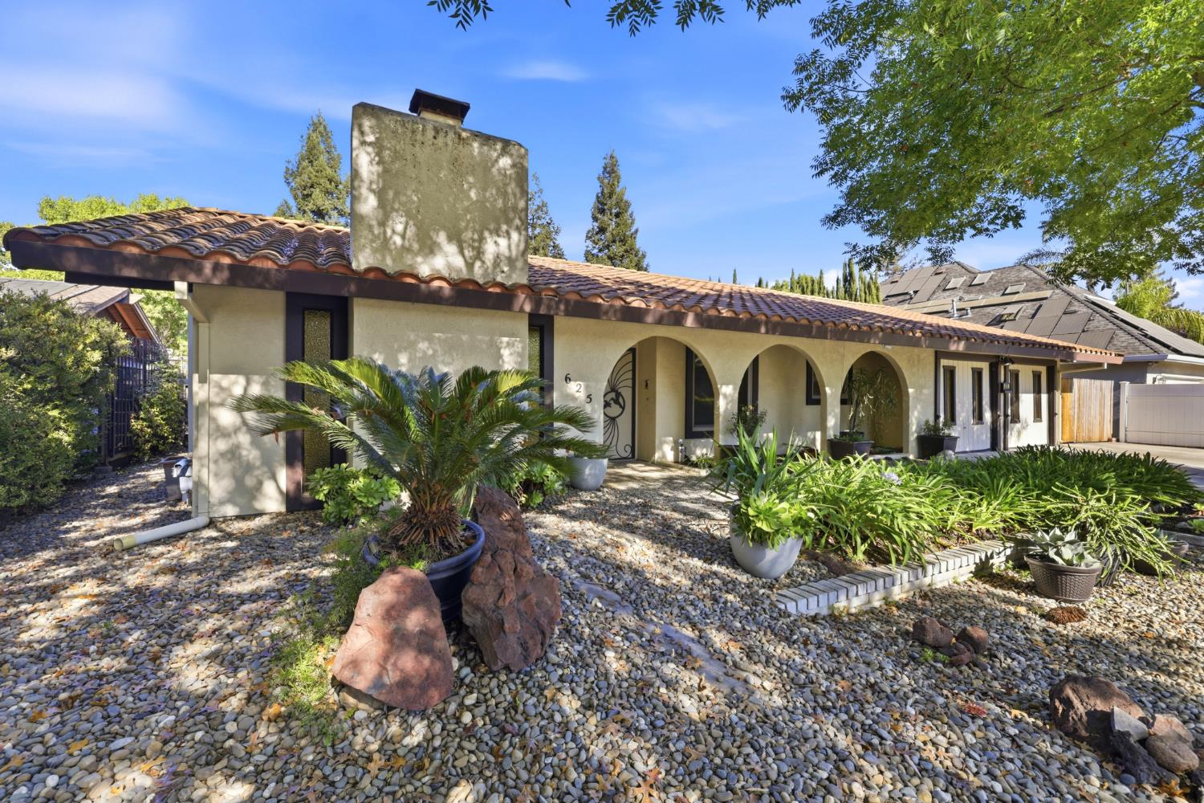
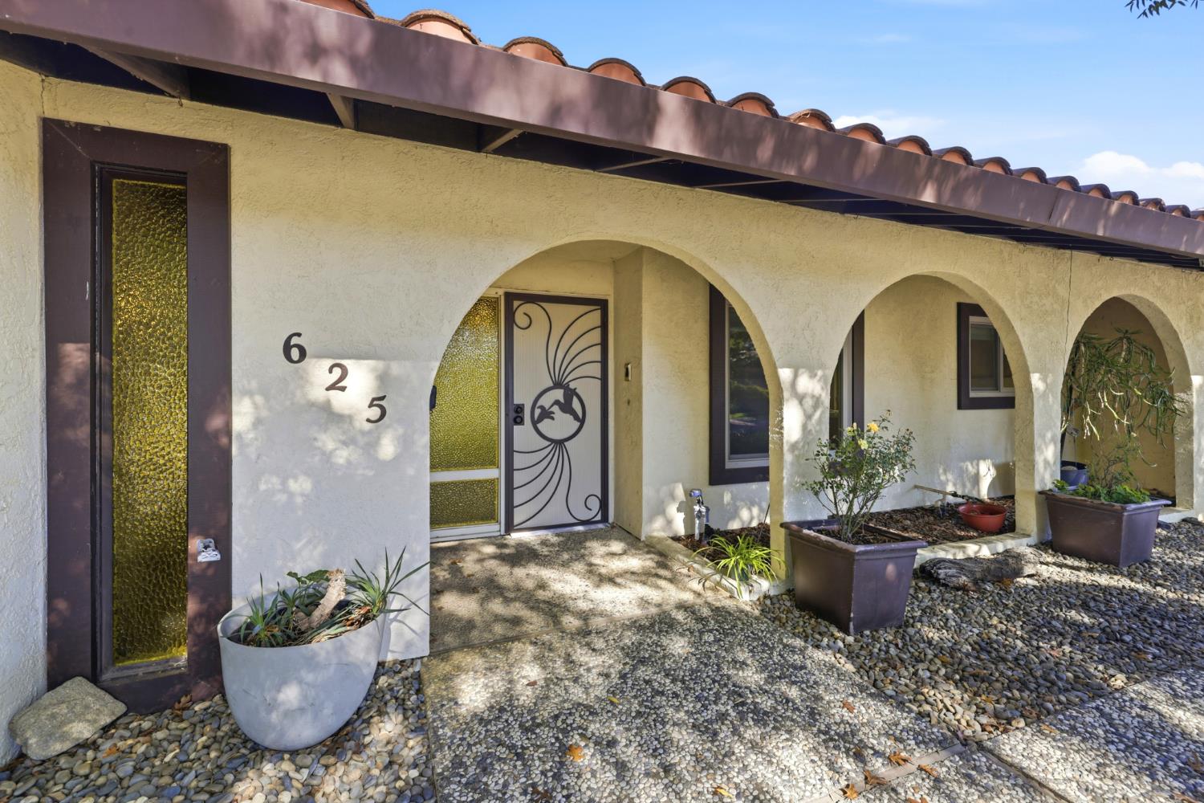
Enter an interest rate to see your estimated monthly payment.A Rare Davis Custom Mediterranean Retreat on a Tranquil Cul-de-Sac. Discover timeless character, exceptional space, and an enviable Davis lifestyle in this distinctive 5-bedroom, 2.5-bath custom Mediterranean residence, offered for the first time in nearly 50 years! Lovingly maintained by its original owners, this 2,442-sq.ft. home is nestled on a generous, beautifully landscaped cul-de-sac lot, offering a rare combination of privacy, charm, and connection to nature. Ideally situated near Covell Park and Davis' extensive network of scenic greenbelts and bicycle trails, this special property invites you to embrace the outdoors just moments from your doorstep. Inside, an inviting blend of architectural character, natural light, and versatile living spaces creates a warm and welcoming atmosphere. The comfortable living room features a charming wood-burning stove, perfect for cozy evenings, while the light-filled sunroom provides a peaceful setting to relax and enjoy the garden views. The spacious primary suite with its distinctive freestanding wood-burning stove with a raised tile hearth invites warmth creating a serene private retreat with access to the tranquil backyard. At the heart of the home, a thoughtfully designed kitchen features double ovens, abundant cabinetry, and multiple dining spaces ideal for both intimate gatherings and effortless entertaining. Four additional bedrooms offer exceptional flexibility for guests, multigenerational living, creative pursuits, or a home office. Step outdoors into an established garden sanctuary, complete with mature landscaping, raised vegetable beds, and a potting shed offers an inspiring setting for gardening enthusiasts and those who appreciate California's indoor-outdoor lifestyle. Additional highlights include leased solar panels and a Tesla backup battery, a two-car garage, a dedicated laundry room, newer flooring, HVAC and window upgrades completed within the past few years. Beyond the property, experience everything that makes Davis so desirable-the vibrant UC Davis community, celebrated farmers' markets, neighborhood parks, renowned cycling culture, and an inviting small-town atmosphere with access to Sacramento, the Bay Area, and Lake Tahoe. Rich in character, cherished for generations, and beautifully positioned in one of Davis' established neighborhoods. This is more than a home, it's a rare opportunity to create your next chapter in an exceptional setting. Welcome Home!
| 5 hours ago | Listing updated with changes from the MLS | |
| 5 hours ago | Listing first seen on site |

All measurements and all calculations of the area are approximate. Information provided by Seller/Other sources, not verified by Broker. All interested persons should independently verify the accuracy of information. Provided properties may or may not be listed by the office/agent presenting the information. Data maintained by MetroList® may not reflect all real estate activity in the market. All real estate content on this site is subject to the Federal Fair Housing Act of 1968, as amended, which makes it illegal to advertise any preference, limitation or discrimination because of race, color, religion, sex, handicap, family status or national origin or an intention to make any such preference, limitation or discrimination. Terms of Use
Last checked 2026-10-22 04:23 PM PDT