Save
Ask
Tour
Hide
Share
$649,900
10 Days On Site

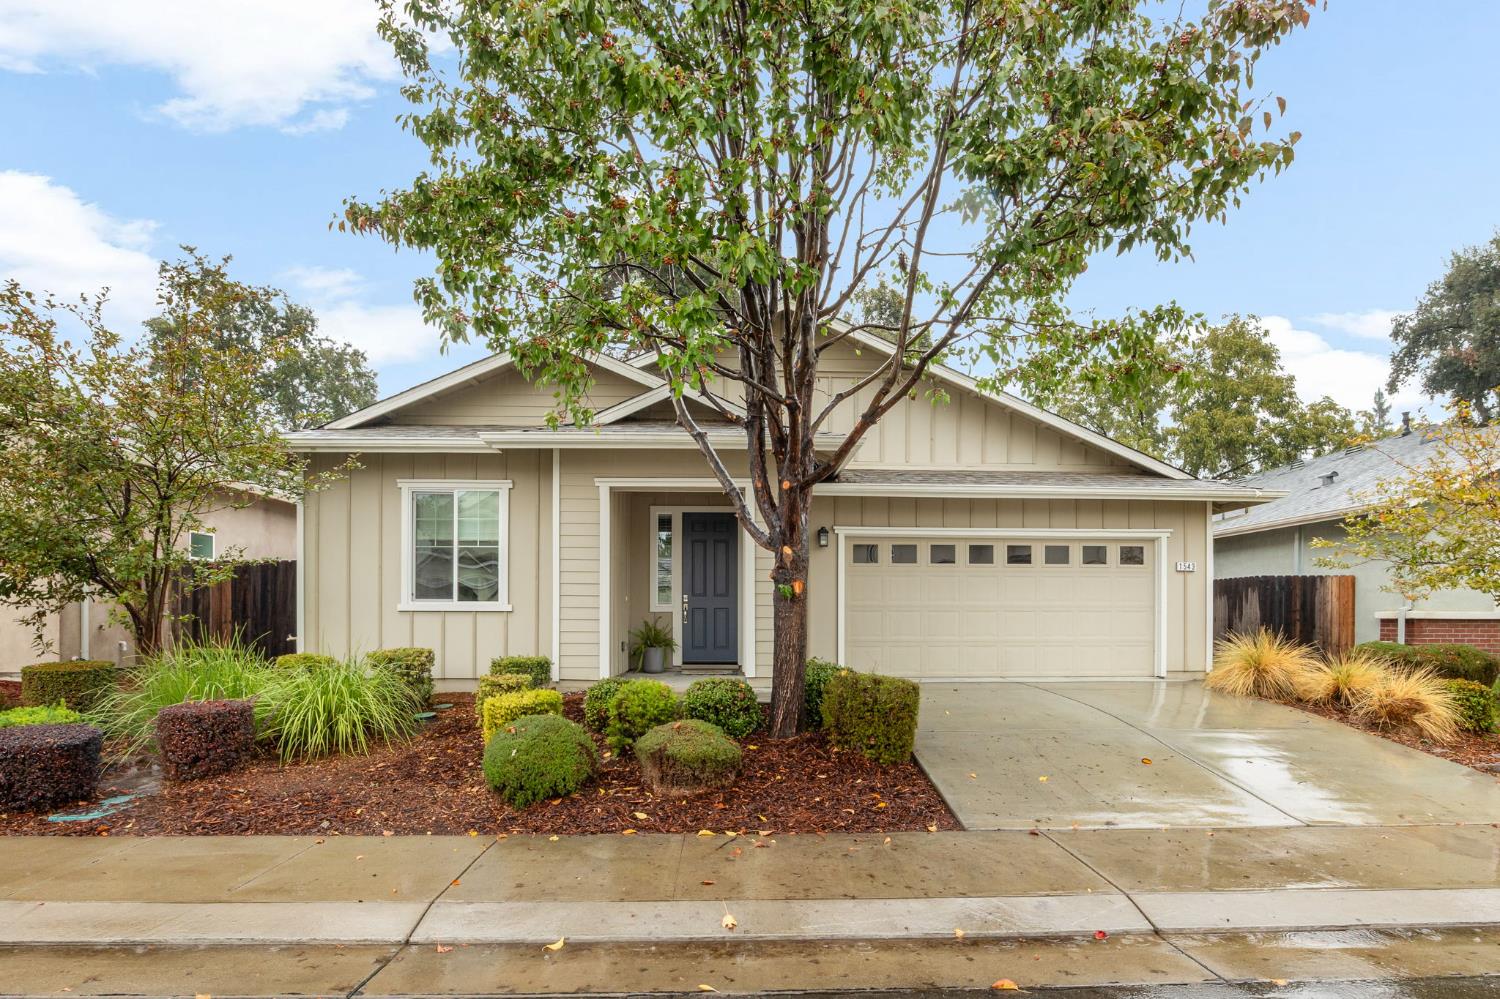
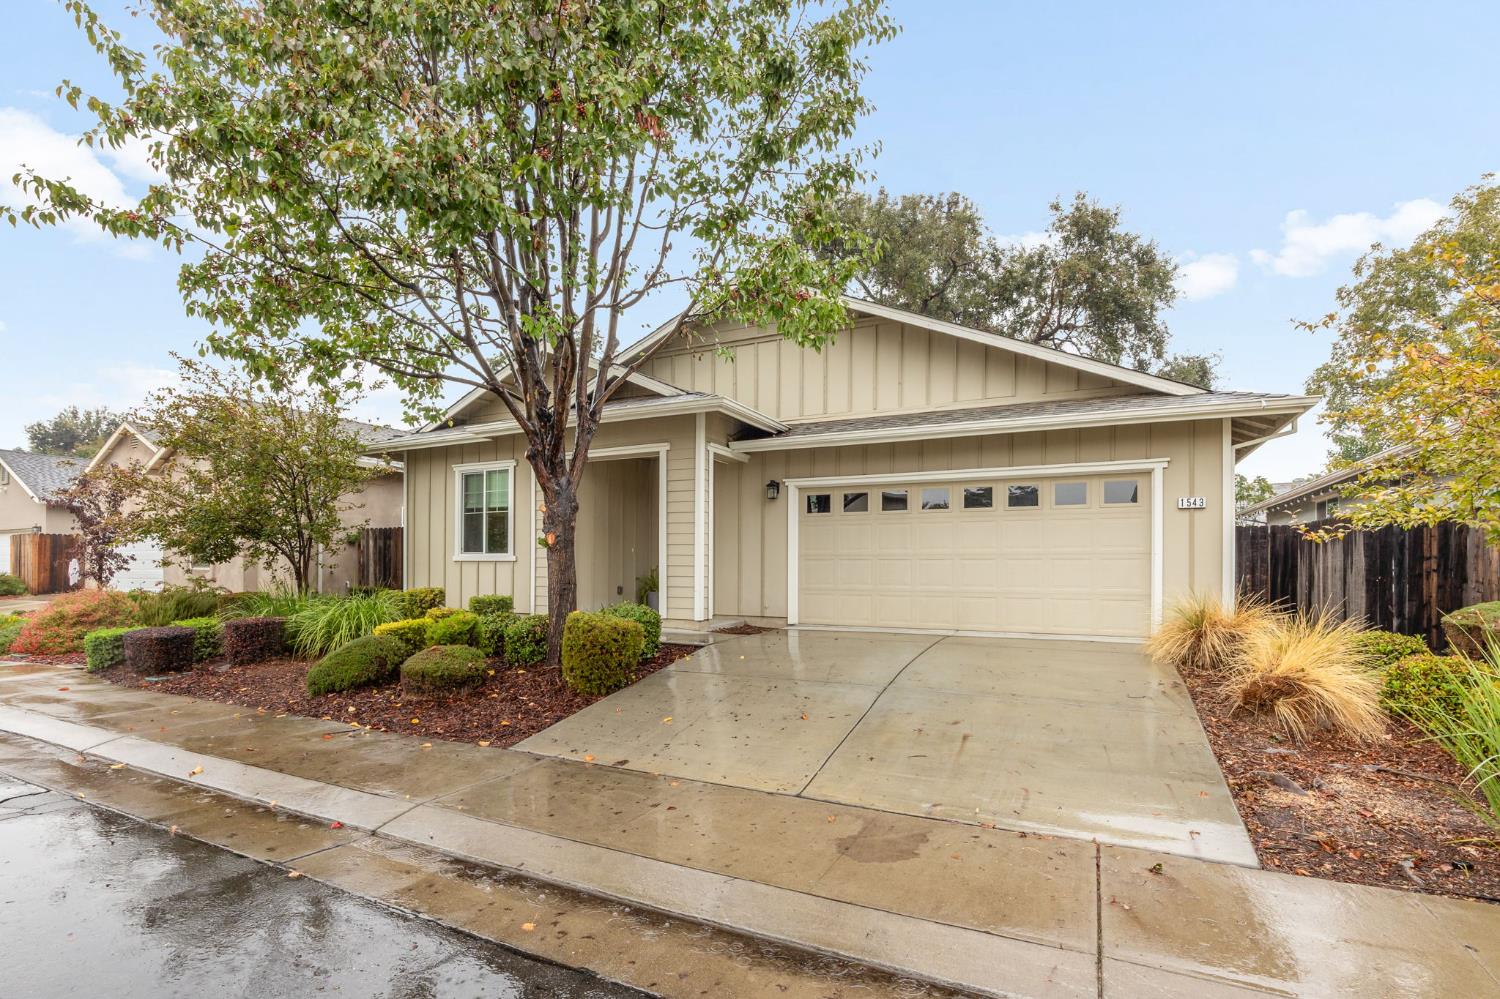
1543 Hutchison Valley Drive
Woodland, CA 95776

For Sale|Single Family Residence|Active
4
Beds
3
Total Baths
3
Full Baths
1,784
SqFt
$364
/SqFt
2017
Built
County:
Yolo

Due to the health concerns created by Coronavirus we are offering personal 1-1 online video walkthough tours where possible.
Call Now: 530-681-9557
Is this the listing for you? We can help make it yours.
530-681-9557
1543 Hutchison Valley Drive1543 Hutchison Valley Drive1543 Hutchison Valley Drive1543 Hutchison Valley Drive
Save
Ask
Tour
Hide
Share

Mortgage Calculator

Monthly Payment (Est.)

Enter an interest rate to see your estimated monthly payment.
Calculator powered by Showcase IDX, a Constellation1 Company. Copyright ©2026 Information is deemed reliable but not guaranteed.

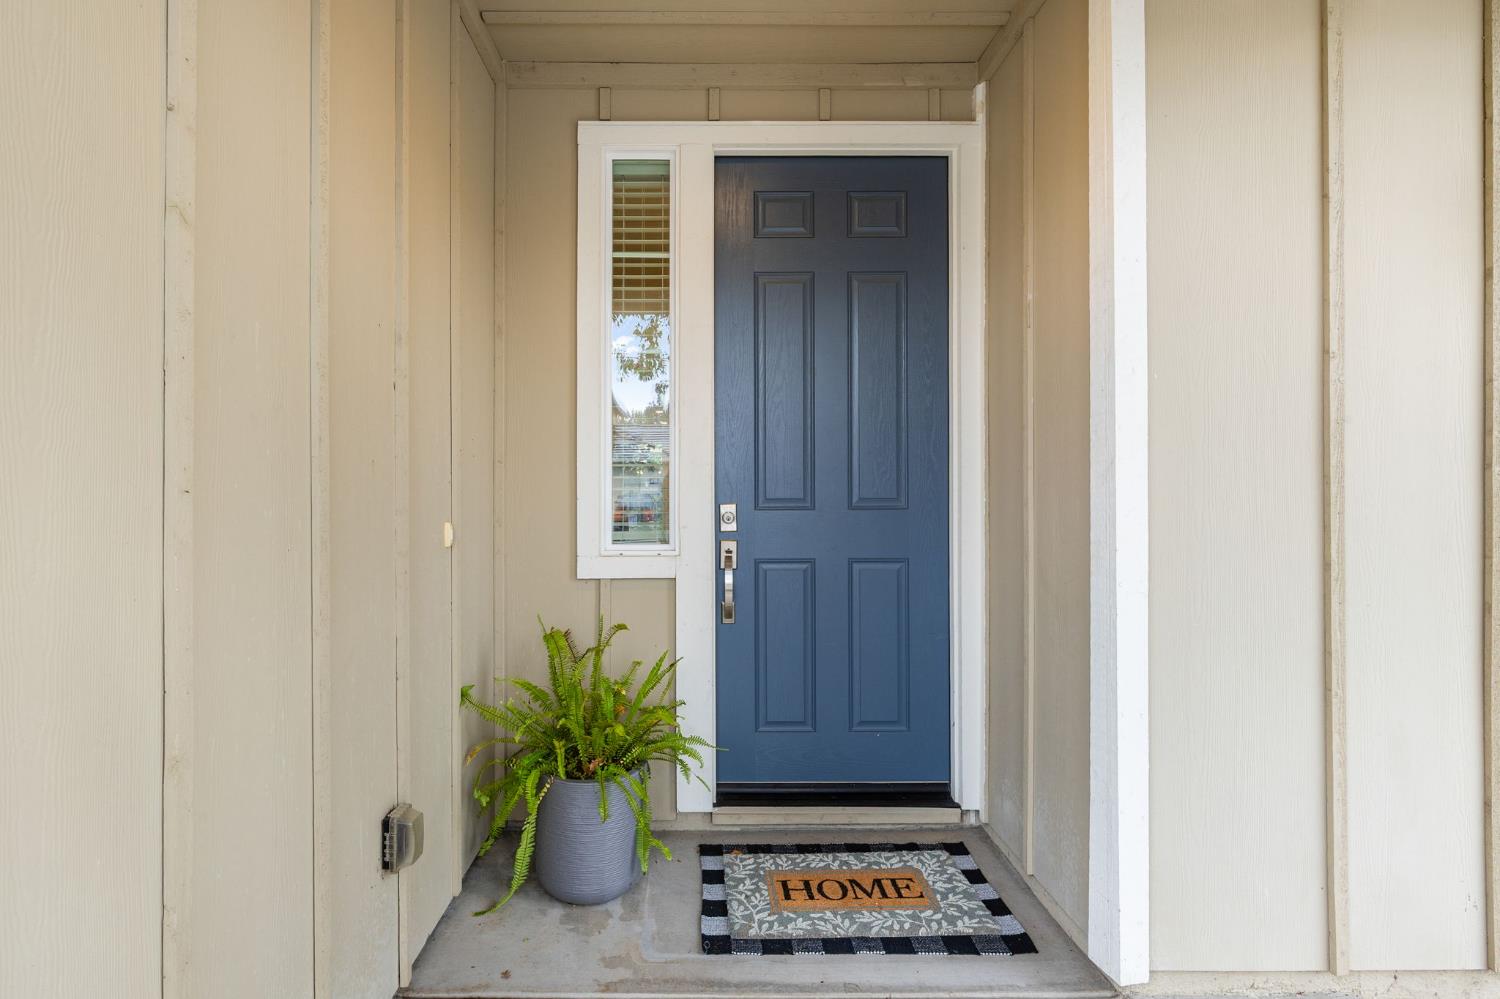
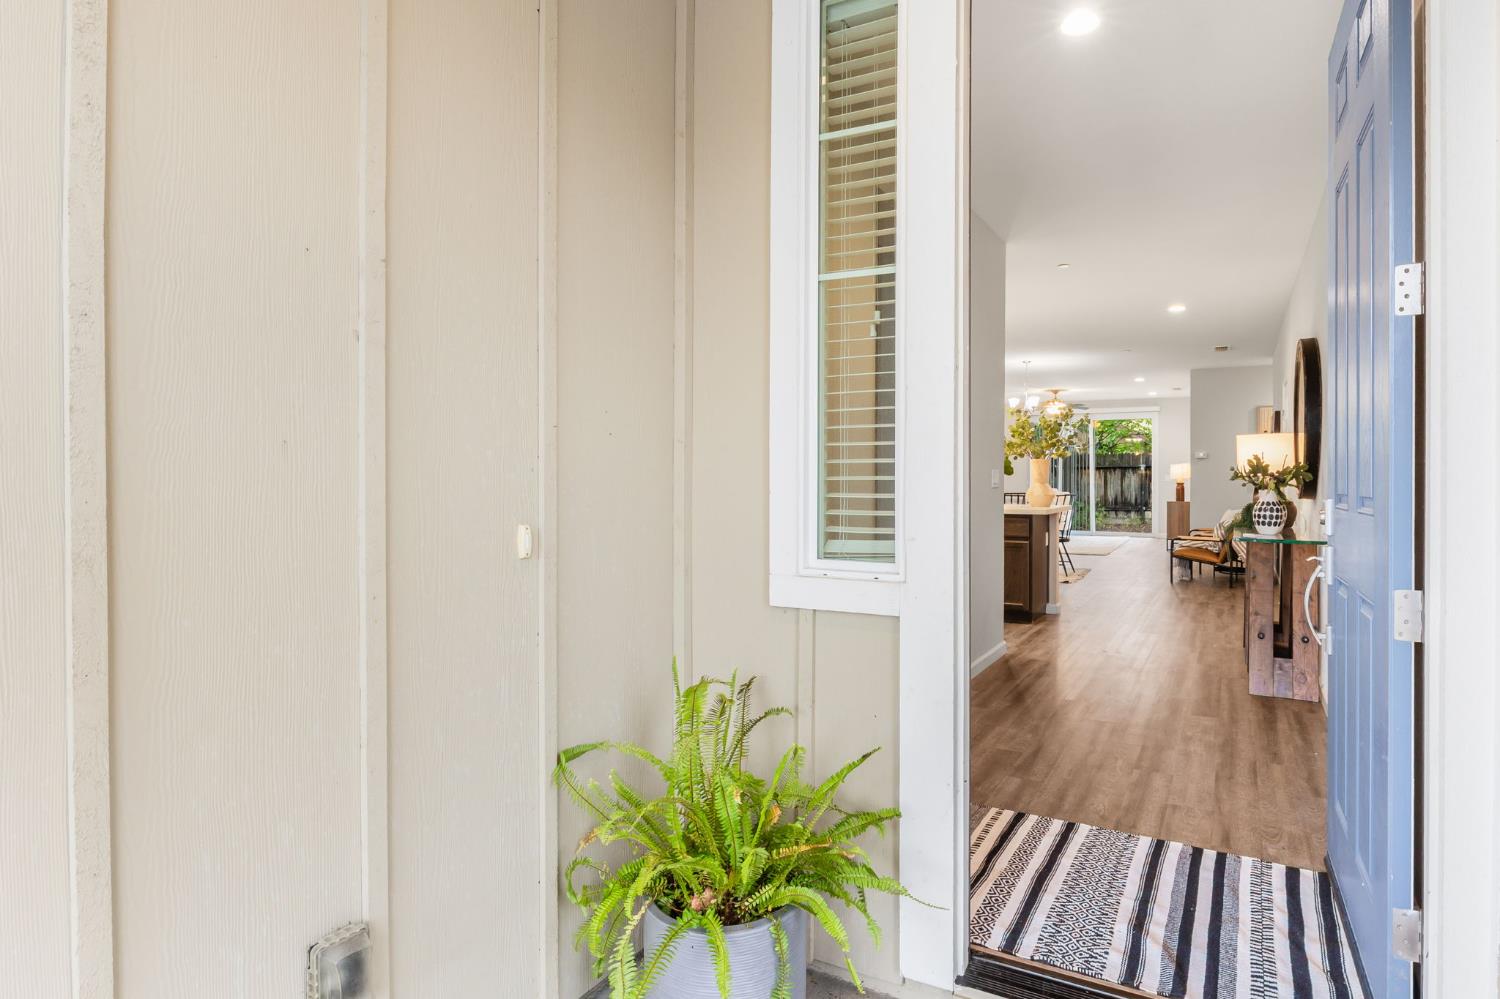
Welcome to 1543 Hutchison Valley Drive, where modern comfort meets effortless style. This stunning single-story home, built in 2017, offers 4 bedrooms, 3 full bathrooms, and 1,784 square feet of thoughtfully designed living space, perfect for today's lifestyle. Step inside to an open-concept great room layout ideal for both everyday living and entertaining. The home is enhanced by impeccable hardwood laminate flooring, sleek quartz countertops, and stainless steel appliances, creating a bright, contemporary feel throughout. The spacious kitchen flows seamlessly into the living and dining areas, perfect for gatherings large or small. Enjoy the convenience of your own washer and dryer, generous bedroom sizes, and a smart, functional floor plan that maximizes space and comfort. Pride of ownership shines in every detail. And the cherry on top? NO Mello-Roos. This move-in-ready gem combines modern amenities, style, and value; an opportunity you don't want to miss. Welcome home.

Save
Ask
Tour
Hide
Share
Listing Snapshot
Price 
$649,900
Days On Site 
10 Days
Bedrooms 
4
Inside Area (SqFt) 
1,784 sqft
Total Baths 
3
Full Baths 
3
Partial Baths 
N/A
Lot Size 
0.11 Acres
Year Built 
2017
MLS Number 
226130116
Status 
Active
Property Tax 
N/A
HOA/Condo/Coop Fees 
N/A
Sq Ft Source 
N/A
Friends & Family
Recent Activity
2 weeks agoListing updated with changes from the MLS
2 weeks agoListing first seen on site
General Features
Acres 
0.11
Attached Garage 
Yes
Cross Street 
Bourn
Direction Faces 
Southeast
Foundation 
Slab
Garage 
Yes
Garage Spaces 
2
Parking 
AttachedGarage Door Opener
Parking Spaces 
2
Property Sub Type 
Single Family Residence
Sewer 
Public Sewer
Style 
See Remarks
Water Source 
Public
Zoning 
R-1
Interior Features
Appliances 
Free-Standing Gas RangeFree-Standing RefrigeratorDishwasherDisposalMicrowaveTankless Water Heater
Cooling 
Ceiling Fan(s)Central Air
Electric 
220 Volts
Flooring 
CarpetLaminateTileWood
Heating 
Natural GasCentral
Interior 
Kitchen IslandDouble Vanity
Laundry Features 
Laundry Room
Window Features 
Double Pane Windows
Save
Ask
Tour
Hide
Share
Exterior Features
Construction Details 
StuccoFrame
Fencing 
Back YardWood
Lot Features 
Landscaped
Patio And Porch 
CoveredPatio
Roof 
Composition
View 
City
Waterview 
City
Windows/Doors 
Double Pane Windows
Community Features
Community Features 
CurbsSidewalks
MLS Area 
11416
School District 
Yolo
Financing Terms Available 
CashConventionalFHASubmitVA Loan
Roads 
Paved
Schools
School District
Yolo
Elementary School
Unknown
Middle School
Unknown
High School
Unknown
Listing courtesy of National Town/Valley Prop.


All measurements and all calculations of the area are approximate. Information provided by Seller/Other sources, not verified by Broker. All interested persons should independently verify the accuracy of information. Provided properties may or may not be listed by the office/agent presenting the information. Data maintained by MetroList® may not reflect all real estate activity in the market. All real estate content on this site is subject to the Federal Fair Housing Act of 1968, as amended, which makes it illegal to advertise any preference, limitation or discrimination because of race, color, religion, sex, handicap, family status or national origin or an intention to make any such preference, limitation or discrimination. Terms of Use
Last checked 2026-11-03 05:23 AM PST

Neighborhood & Commute
Source: Walkscore
Disclosure: Community information and market data powered by Constellation Data Labs. Information is deemed reliable but not guaranteed.
Save
Ask
Tour
Hide
Share