
2041 Fowler WayWoodland, CA 95776
Due to the health concerns created by Coronavirus we are offering personal 1-1 online video walkthough tours where possible.
Mortgage Calculator
Monthly Payment (Est.)
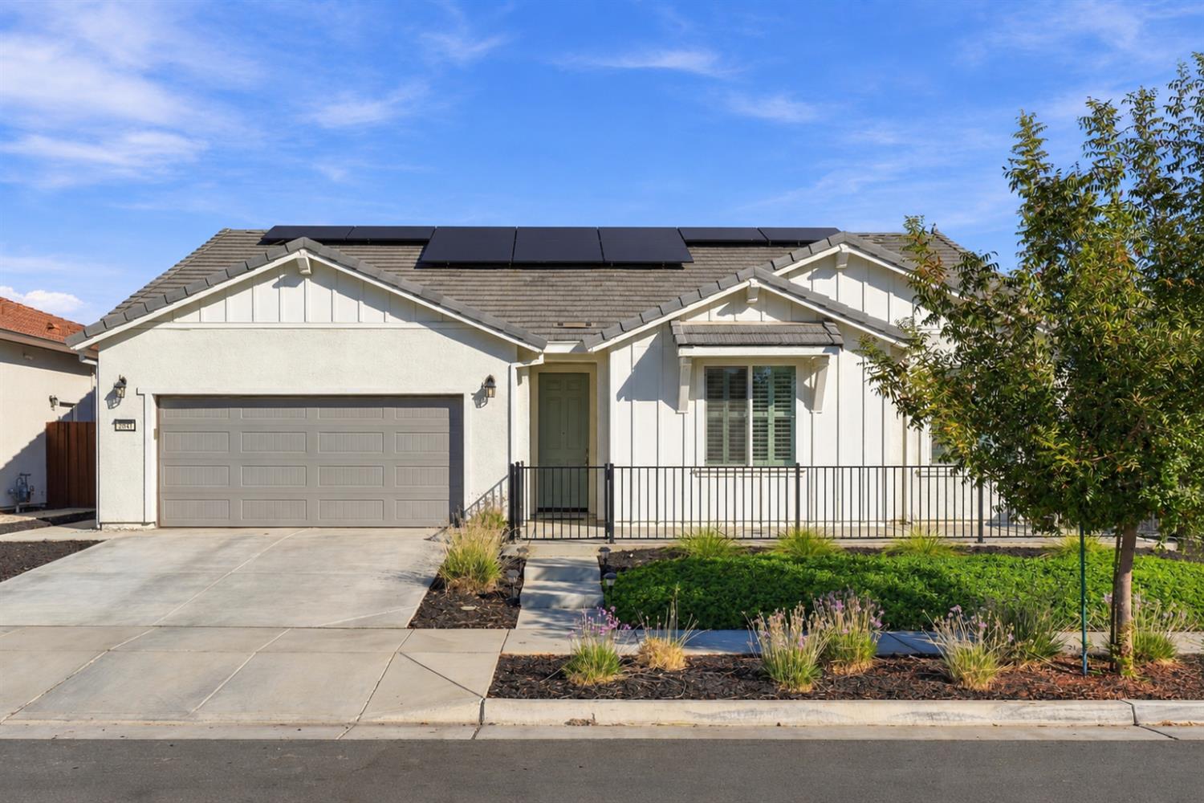
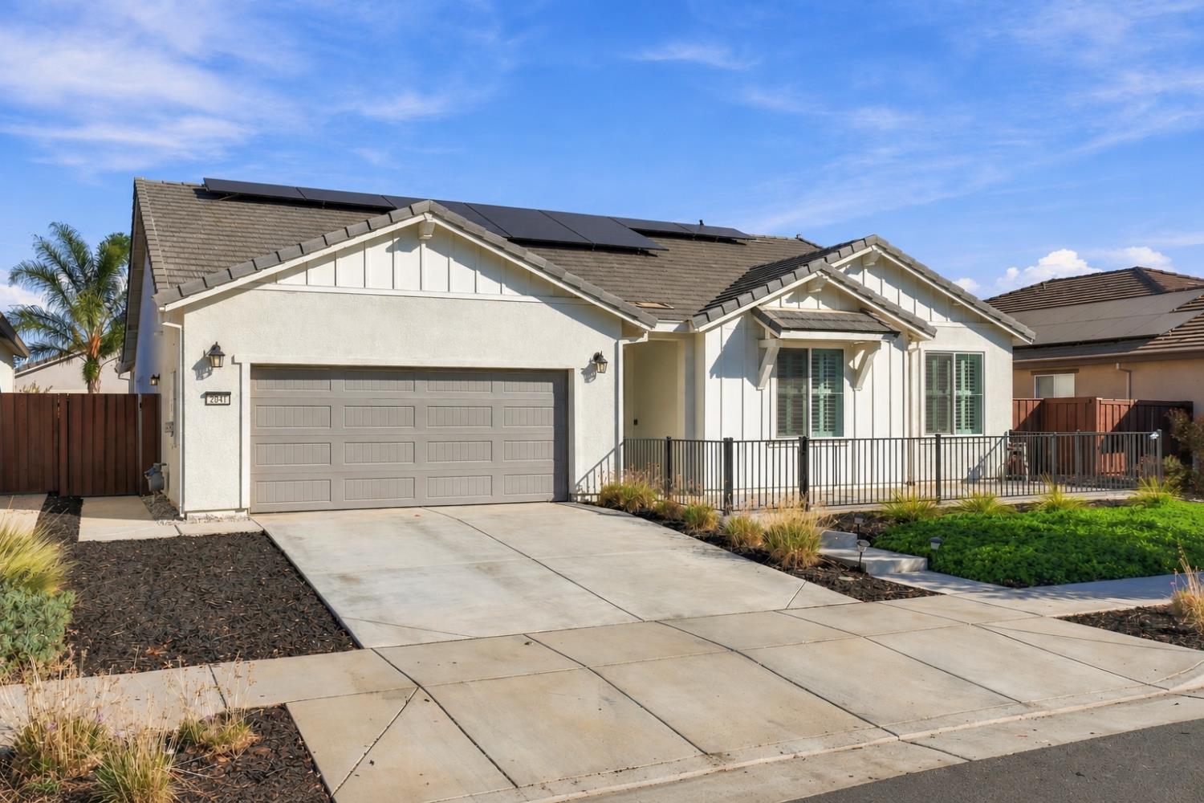
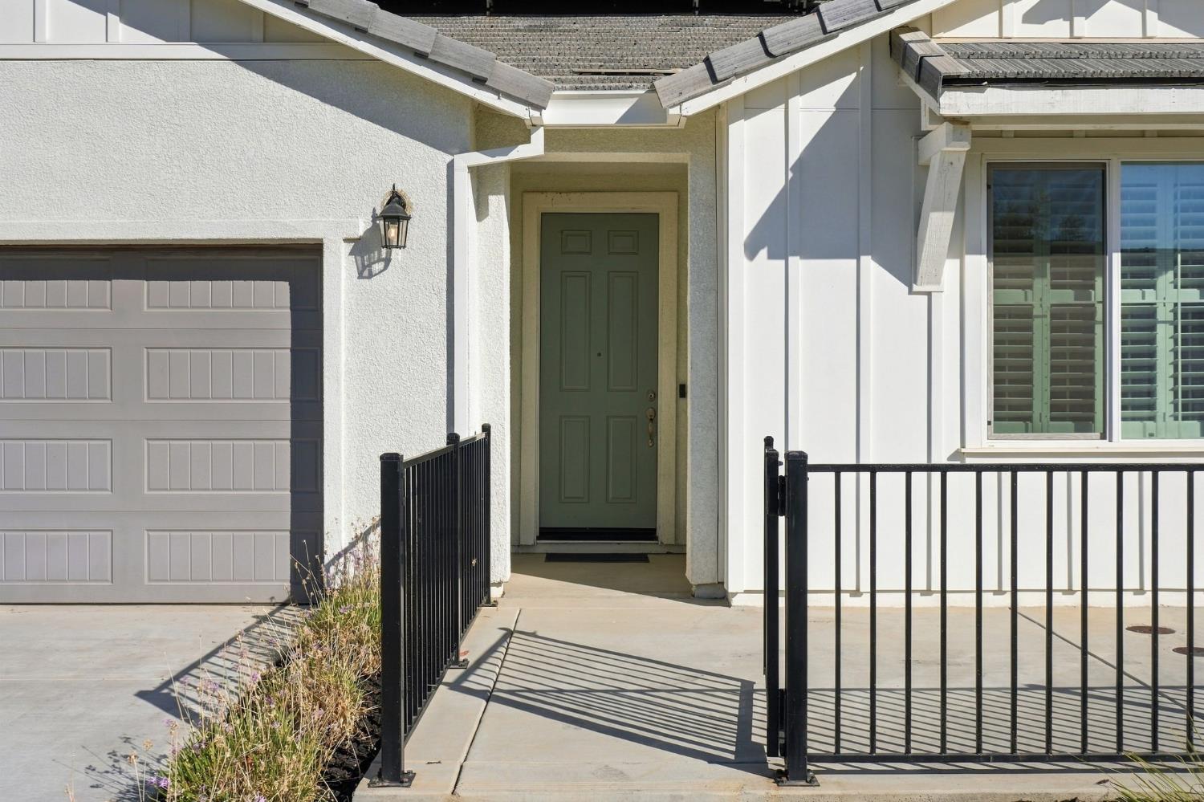
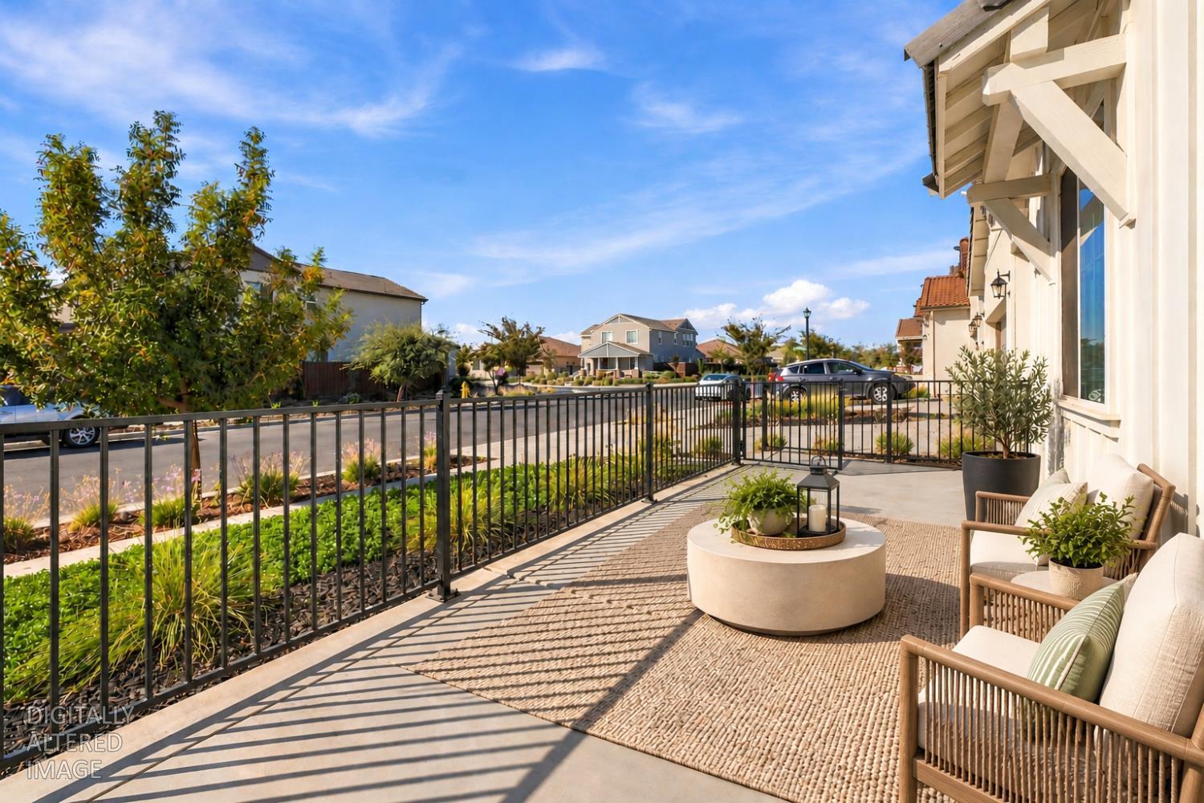
Enter an interest rate to see your estimated monthly payment.Built in 2022 by Richmond American Homes, this beautifully maintained 2,190 sq. ft. single-story residence offers 2 bedrooms, 2 bathrooms, a spacious office room (potential 3rd bedroom), PLUS an upgraded builder-option sunroom! Blending modern farmhouse charm with contemporary finishes, thoughtful upgrades, OWNED SOLAR and the benefits of newer construction - all with NO HOA - this home offers an exceptional combination of comfort, style, and versatility. Elevated ceilings, plantation shutters throughout, and a bright, open-concept design create an inviting atmosphere, while the flexible floor plan provides endless possibilities for a home office, guest accommodations, fitness room, or additional living space. At the heart of the home, the expansive kitchen boasts an oversized island with breakfast bar seating, elegant quartz countertops, rich wood cabinetry, stainless steel appliances, a gas range, and a large walk-in pantry. A convenient built-in desk area provides additional workspace and storage, while the kitchen flows seamlessly into the main living areas, creating an inviting setting for everyday living and entertaining. The optional builder-upgraded sunroom, located just off the kitchen, features a bright, spacious tiled interior that expands the living area and enhances the home's open, airy floor plan. The spacious primary suite serves as a relaxing retreat, complete with an oversized walk-in closet and upgraded ensuite bathroom featuring dual vanities, elegant countertops, and a large walk-in shower. Additional highlights include OWNED SOLAR, a tankless water heater, a spacious laundry room with Samsung washer and dryer, and a 2-car garage with built in storage racks. Outside, a charming gated front patio with decorative wrought-iron fencing welcomes you home, while the beautifully landscaped backyard offers an expansive concrete patio, integrated landscape lighting, raised planter beds and attractive, low-maintenance landscaping - ideal for outdoor dining, entertaining, or simply unwinding. Conveniently located near Jack Slaven Park, Spring Lake Park, walking trails, shopping, dining, Costco, Woodland Community College, UC Davis, Sacramento Int'l Airport, and major commuter routes. With its flexible floor plan, tasteful upgrades, energy-efficient features, and meticulous upkeep, this move-in-ready home delivers an exceptional combination of style, comfort, and convenience! Schedule a private tour today!
| 5 days ago | Listing updated with changes from the MLS | |
| 2 weeks ago | Listing first seen on site |

All measurements and all calculations of the area are approximate. Information provided by Seller/Other sources, not verified by Broker. All interested persons should independently verify the accuracy of information. Provided properties may or may not be listed by the office/agent presenting the information. Data maintained by MetroList® may not reflect all real estate activity in the market. All real estate content on this site is subject to the Federal Fair Housing Act of 1968, as amended, which makes it illegal to advertise any preference, limitation or discrimination because of race, color, religion, sex, handicap, family status or national origin or an intention to make any such preference, limitation or discrimination. Terms of Use
Last checked 2026-11-02 03:41 AM PST