
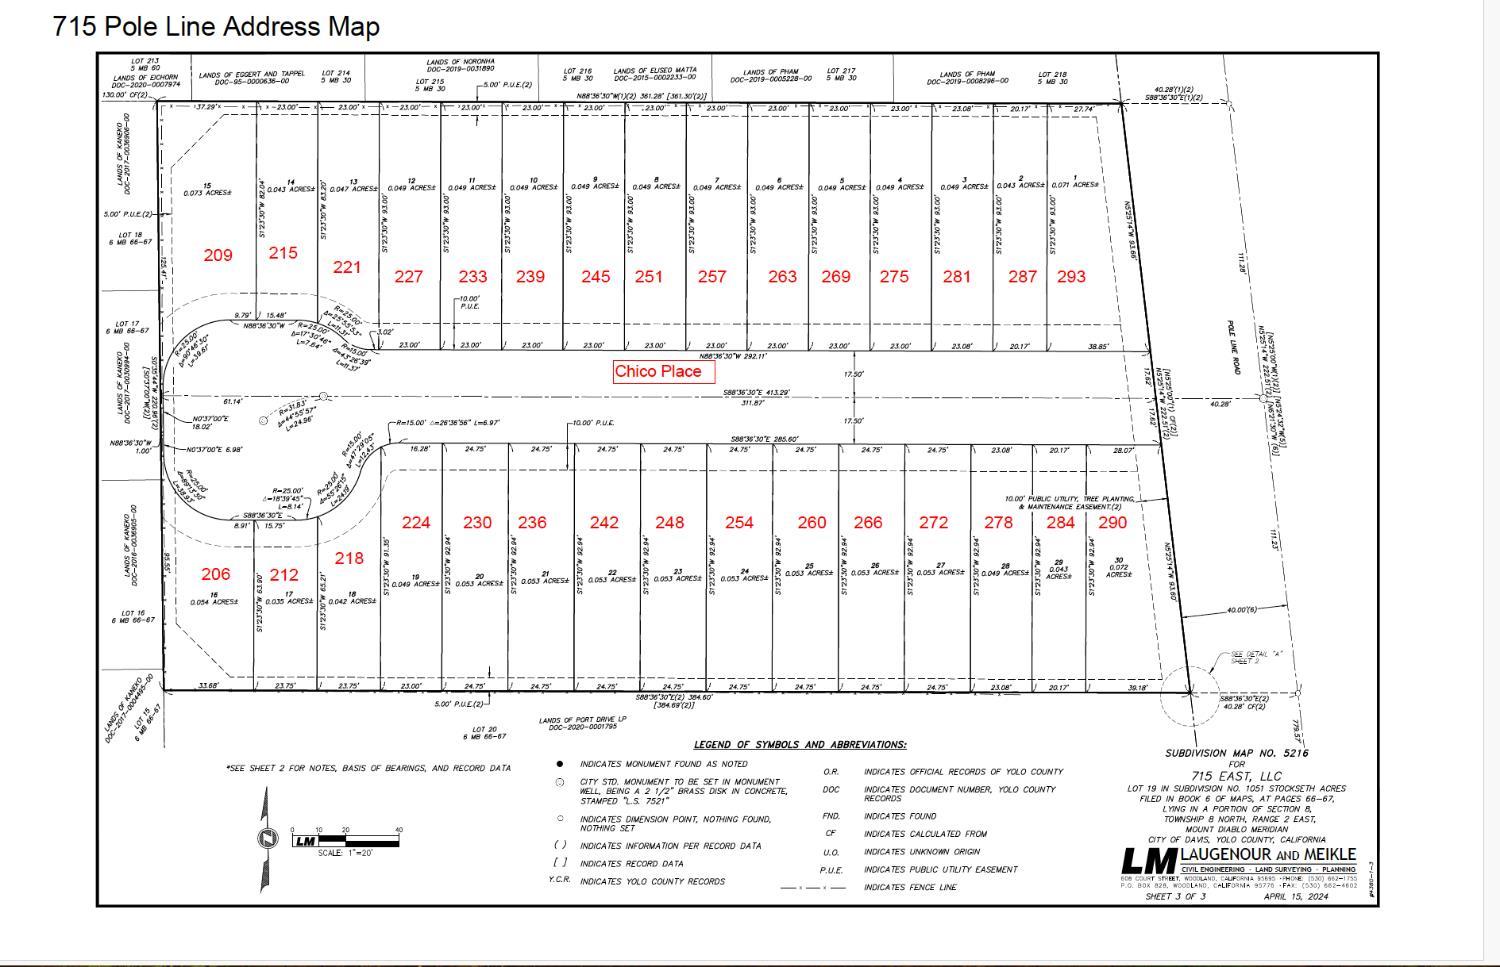
248 Chico PlaceDavis, CA 95616
Due to the health concerns created by Coronavirus we are offering personal 1-1 online video walkthough tours where possible.
Mortgage Calculator
Monthly Payment (Est.)
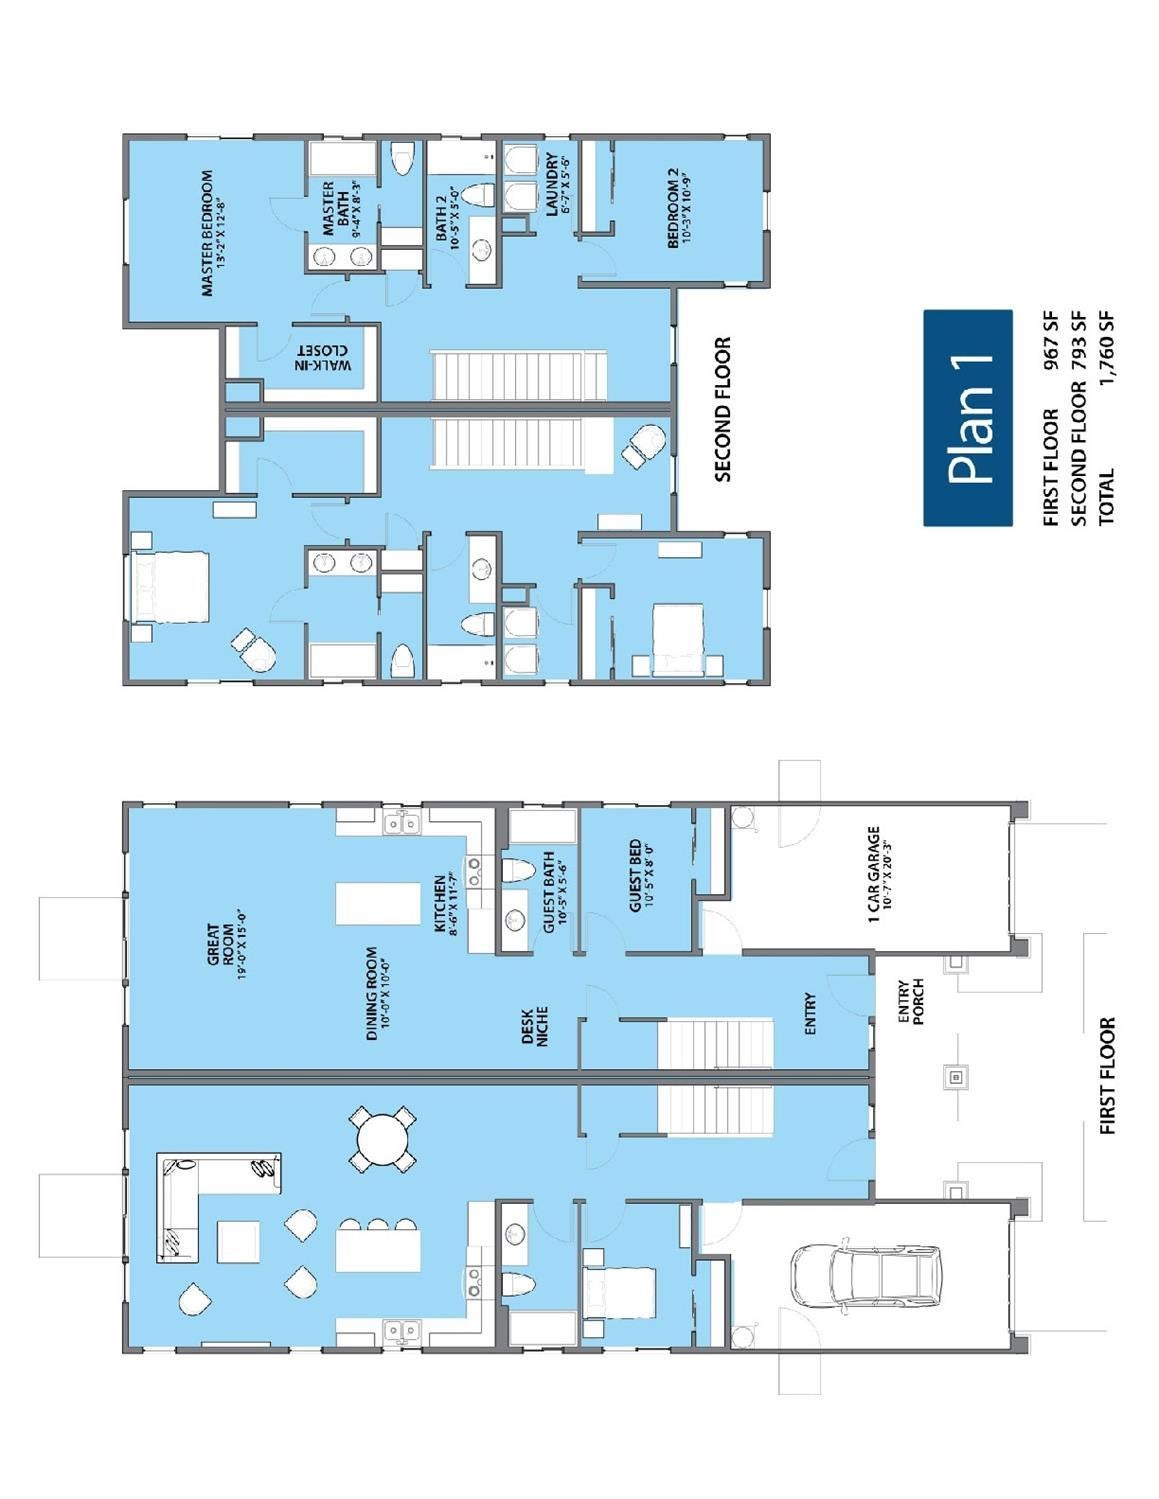
Enter an interest rate to see your estimated monthly payment.This home will be under construction soon. Floor Plan #1. Lot #23 OWNED SOLAR INCLUDED! Plus a $5,000 lender credit from Prime Lending, our preferred lender. Restrictions apply. Included with the home are window coverings, a cabinet-depth stainless steel Energy Star refrigerator, and professionally landscaped front and back yards. Crafted for modern living with timeless appeal, this newly built Craftsman-inspired home blends quality craftsmanship, exceptional energy efficiency, and the sought-after Davis lifestyle. Located in a thoughtfully planned neighborhood just minutes from downtown Davis, UC Davis, public transportation, and the city's renowned bike path network, this all-electric home is built to exceed Title 24 energy requirements by 36%, is prewired for EV charging, and has no HOA fees or Mello-Roos assessments. The open-concept 1,760-square-foot floor plan features a downstairs bedroom and full bath, 9-foot ceilings, expansive windows with blinds, luxury vinyl plank flooring, 5.25-inch baseboards, 8-foot solid-core Shaker-style doors, and custom cabinetry throughout. The spacious great room opens to a designer kitchen featuring Quartzite countertops, a full-height backsplash, undermount sink, oversized 6-foot island with seating, and a stainless steel Energy Star appliance package including a 30-inch range, 24-inch dishwasher, microwave, and cabinet-depth French door refrigerator. Upstairs, the private primary suite offers a spacious retreat with a beautifully appointed bath featuring dual undermount sinks, a solid-surface shower surround, and quality finishes. Additional features include dual-zone HVAC with Bluetooth-enabled thermostats, 52-inch ceiling fans, durable 2x6 wall construction, and a finished garage. Combining exceptional value, modern efficiency, thoughtful design, and one of Davis' most convenient locations, this home is an outstanding opportunity to enjoy comfort, convenience, and lasting quality. Come Home to Pole Line Terrace.
| 5 hours ago | Listing updated with changes from the MLS | |
| 3 days ago | Listing first seen on site |

All measurements and all calculations of the area are approximate. Information provided by Seller/Other sources, not verified by Broker. All interested persons should independently verify the accuracy of information. Provided properties may or may not be listed by the office/agent presenting the information. Data maintained by MetroList® may not reflect all real estate activity in the market. All real estate content on this site is subject to the Federal Fair Housing Act of 1968, as amended, which makes it illegal to advertise any preference, limitation or discrimination because of race, color, religion, sex, handicap, family status or national origin or an intention to make any such preference, limitation or discrimination. Terms of Use
Last checked 2026-11-12 07:43 PM PST